



Simpson Ave
Rear Addition, Garage Rebuild & Full Interior Renovation
Challenges & Objectives
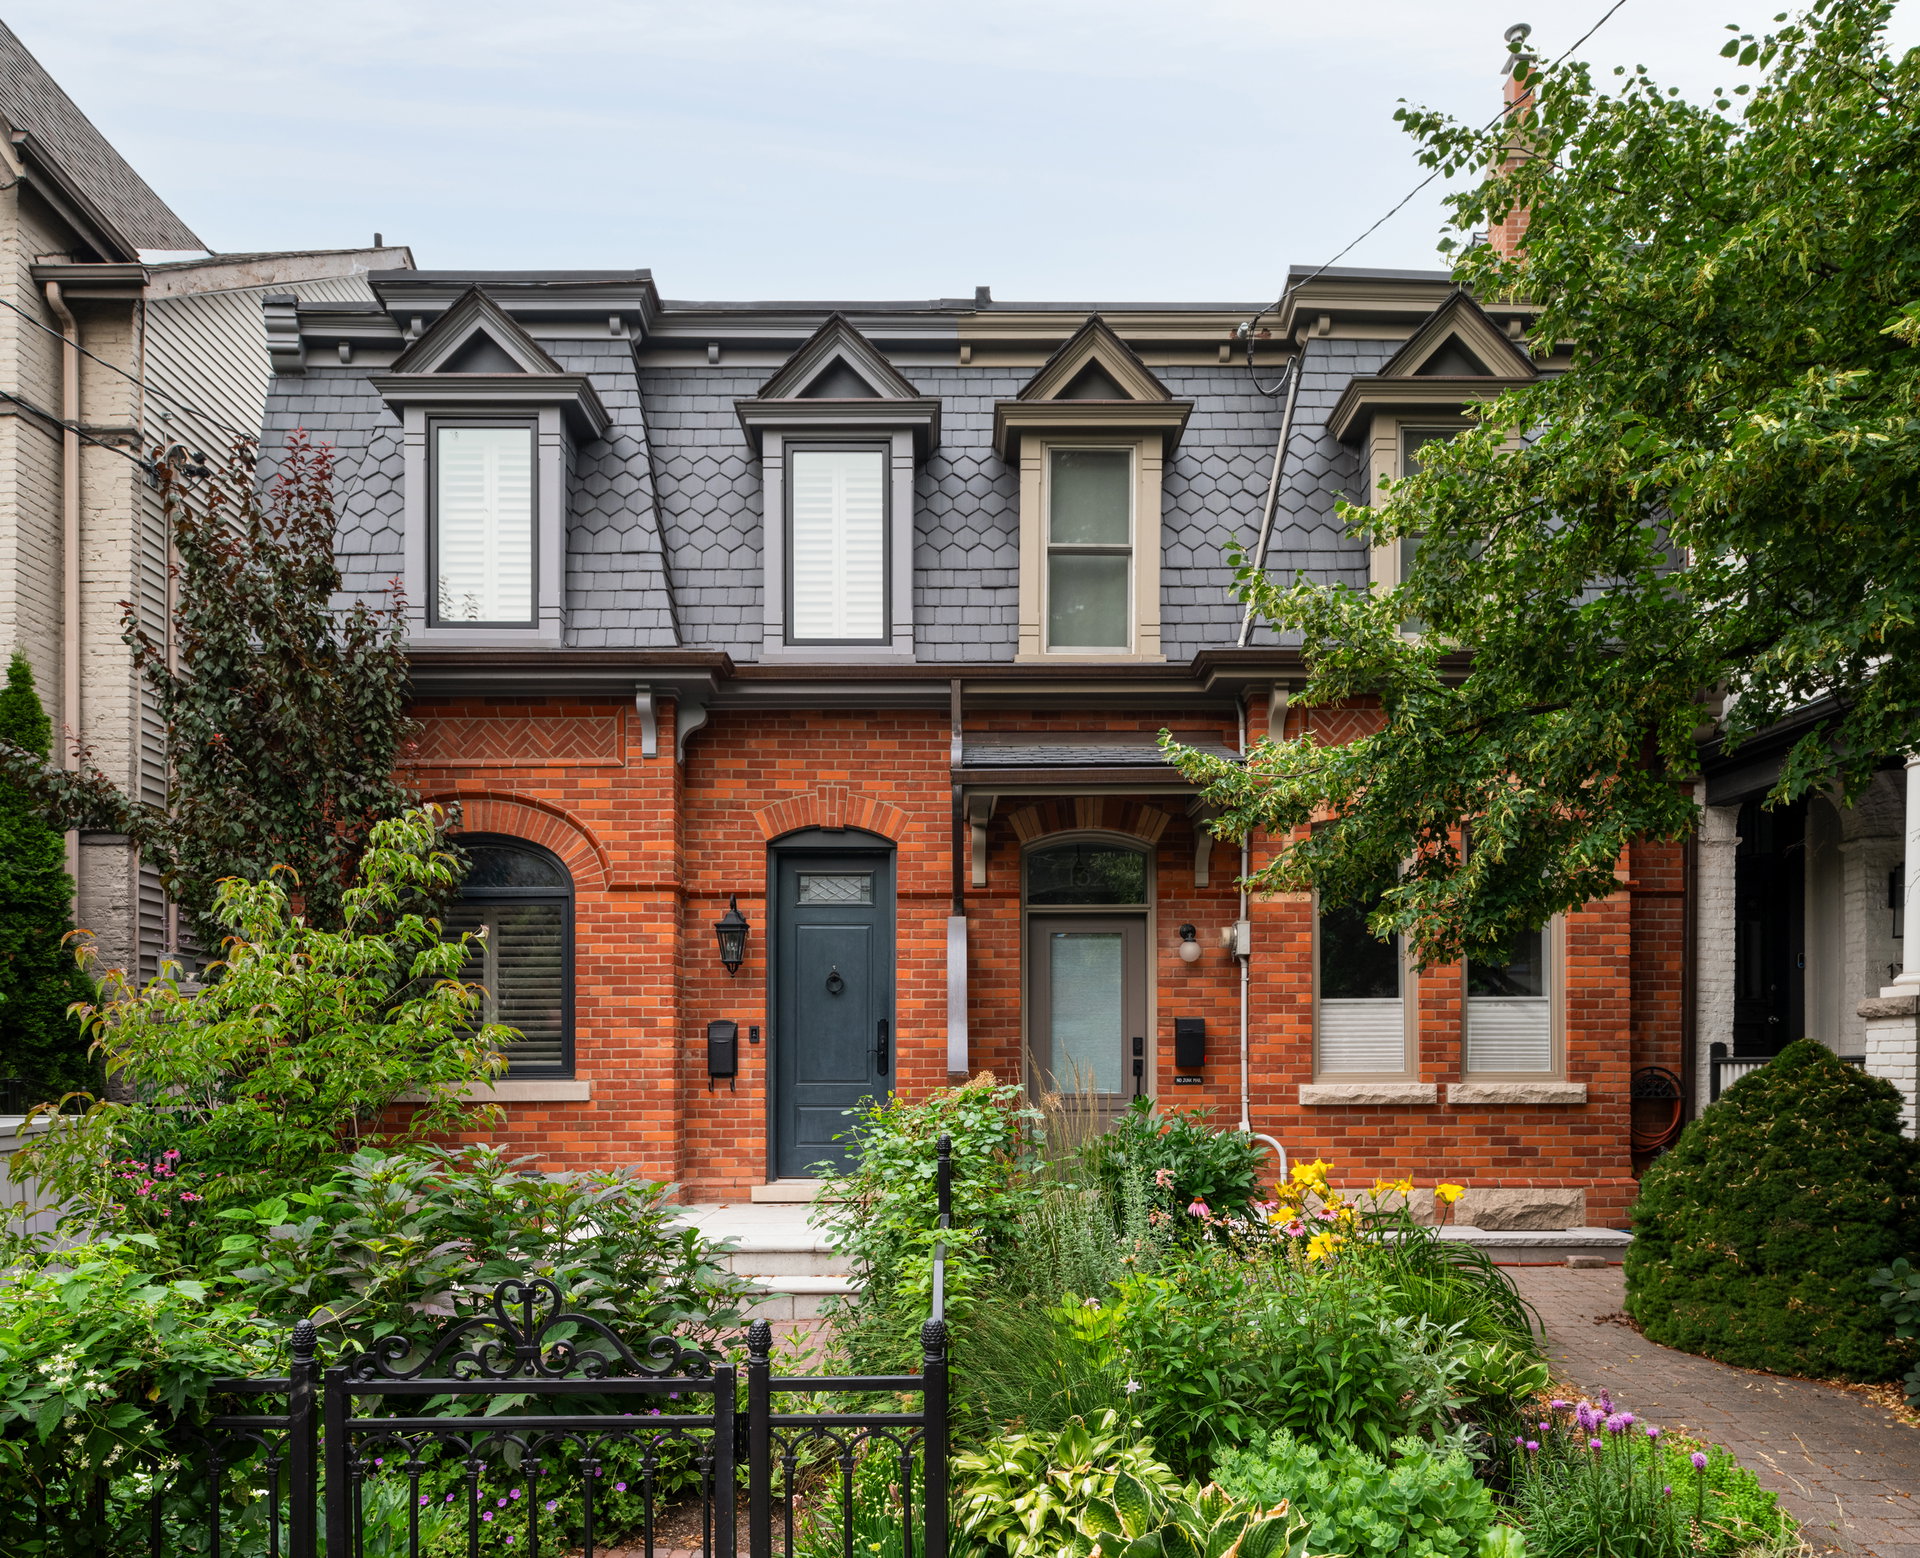
Simpson Avenue sits in the heart of Riverdale, on the kind of narrow, tightly-packed lot that defines East Toronto’s older streets: houses close together on both sides, a laneway at the back, and almost no room to work in between.
The house had good bones and a long list of things that had quietly reached the end of their service life. The original floors were failing over the joists beneath them. The garage was past saving. The rear of the house needed more room than it had, and the exterior envelope — siding, windows, roof, insulation — was doing very little of what a modern envelope is supposed to do.
Our clients wanted three things at once: more usable space at the back of the house, a garage that actually worked, and an interior brought fully up to date — without the project turning into an open-ended dig through a hundred-year-old building.
The real challenge was neither the addition nor the garage on their own. It was doing both, plus a full interior renovation, on a lot with neighbours within arm’s reach on both sides, with every excavation, pour and delivery having to thread through a space barely wider than the machine doing the work.
And then there was the weather. This project ran straight through one of the coldest, wettest stretches Toronto has had in years — and it shaped the schedule more than any decision we made on paper.
Design Solutions
The design work started from the constraint rather than the wish list. On a lot this tight, what you can build is decided by what you can physically get in and out — so the sequence of construction was designed at the same time as the building itself, not after it.
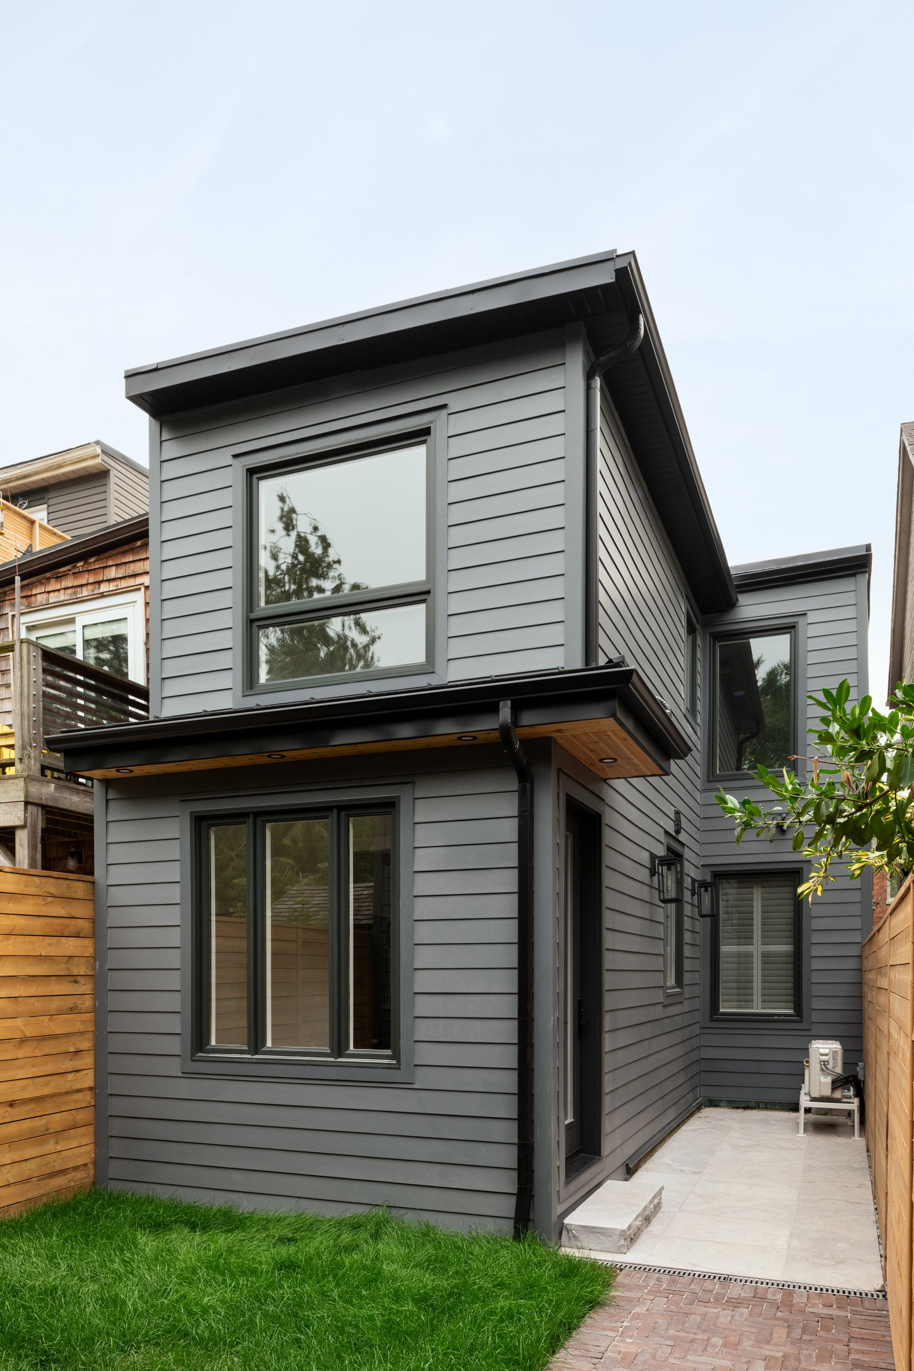
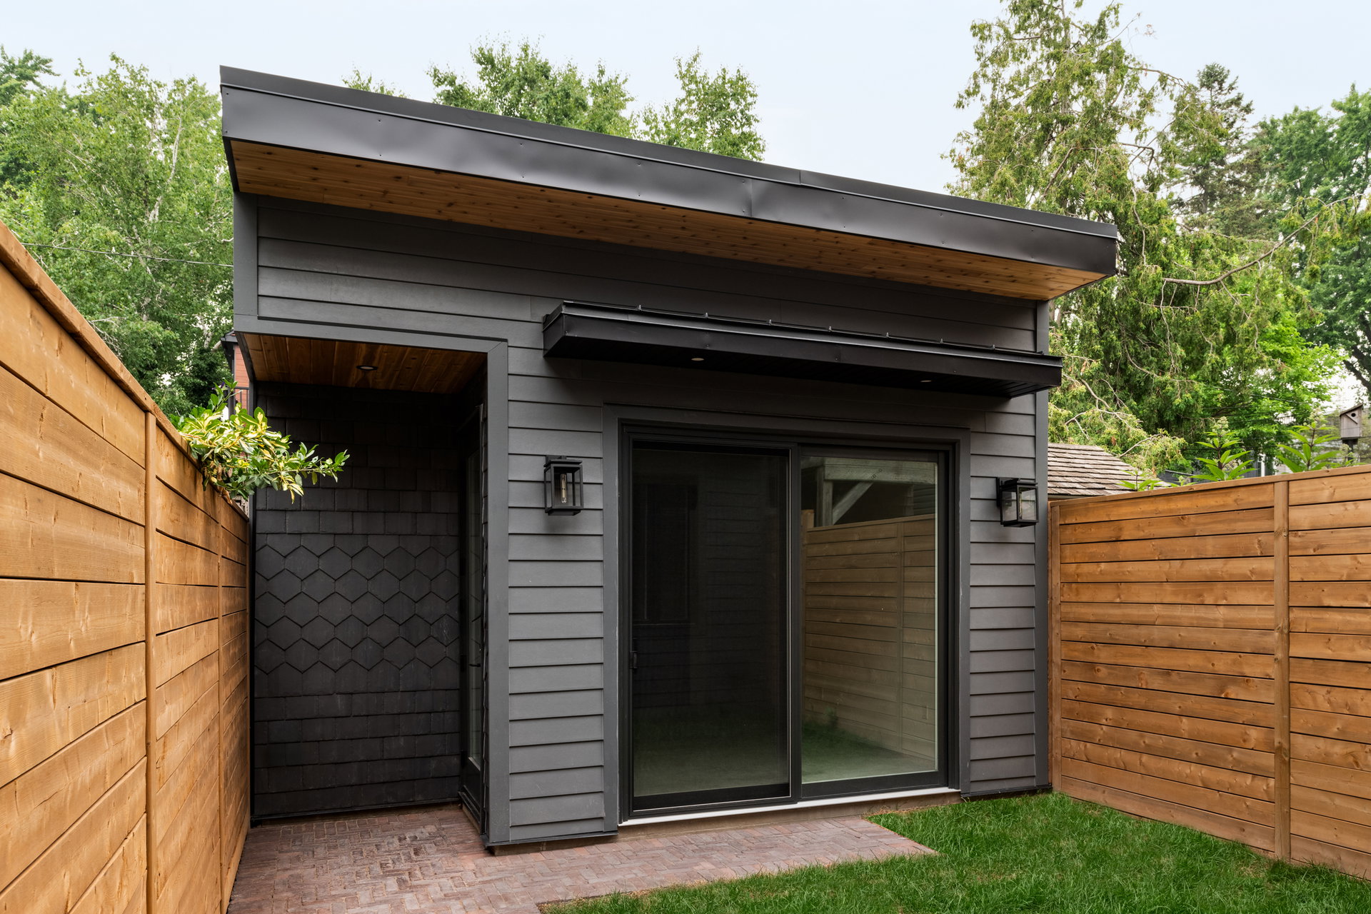
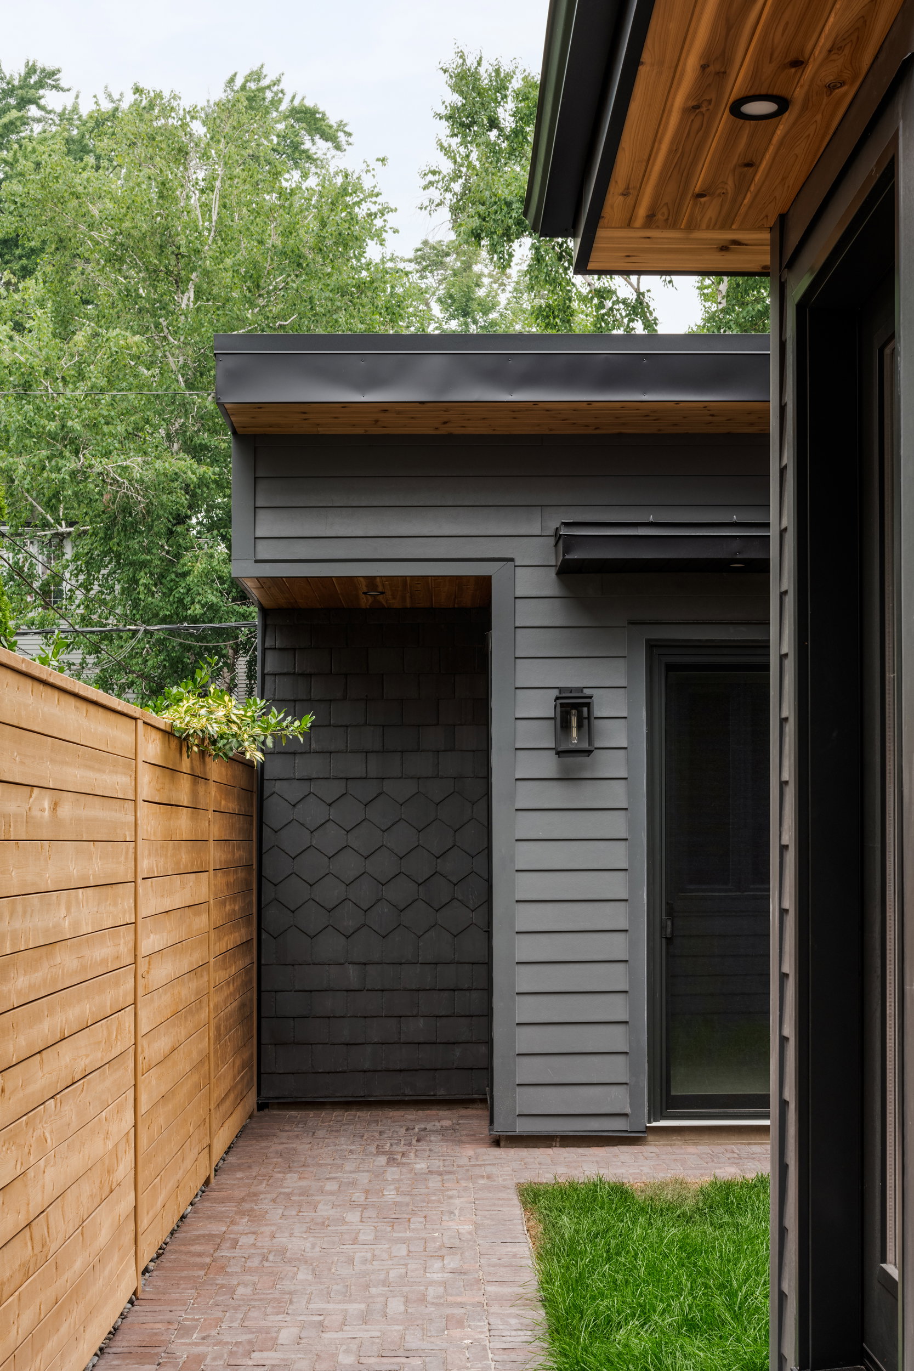
A rear addition sized to the lot, not to the brochure. Rather than push for the largest possible footprint, the addition was scaled so that excavation, foundation, framing and backfill could all be executed without encroaching on either neighbour and without needing equipment the site could not accommodate. The addition carries a full basement below it, tied into the existing house, with a new exterior door cut through the foundation wall to open the lower level up properly.
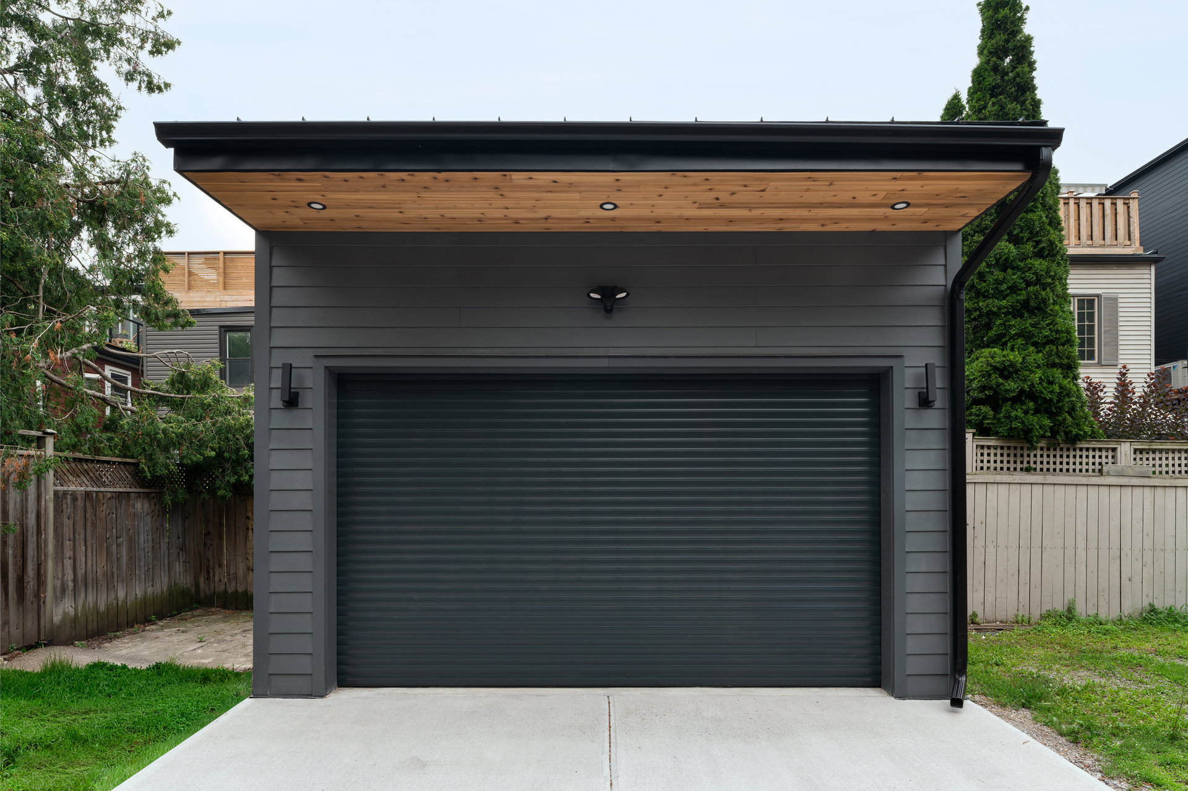
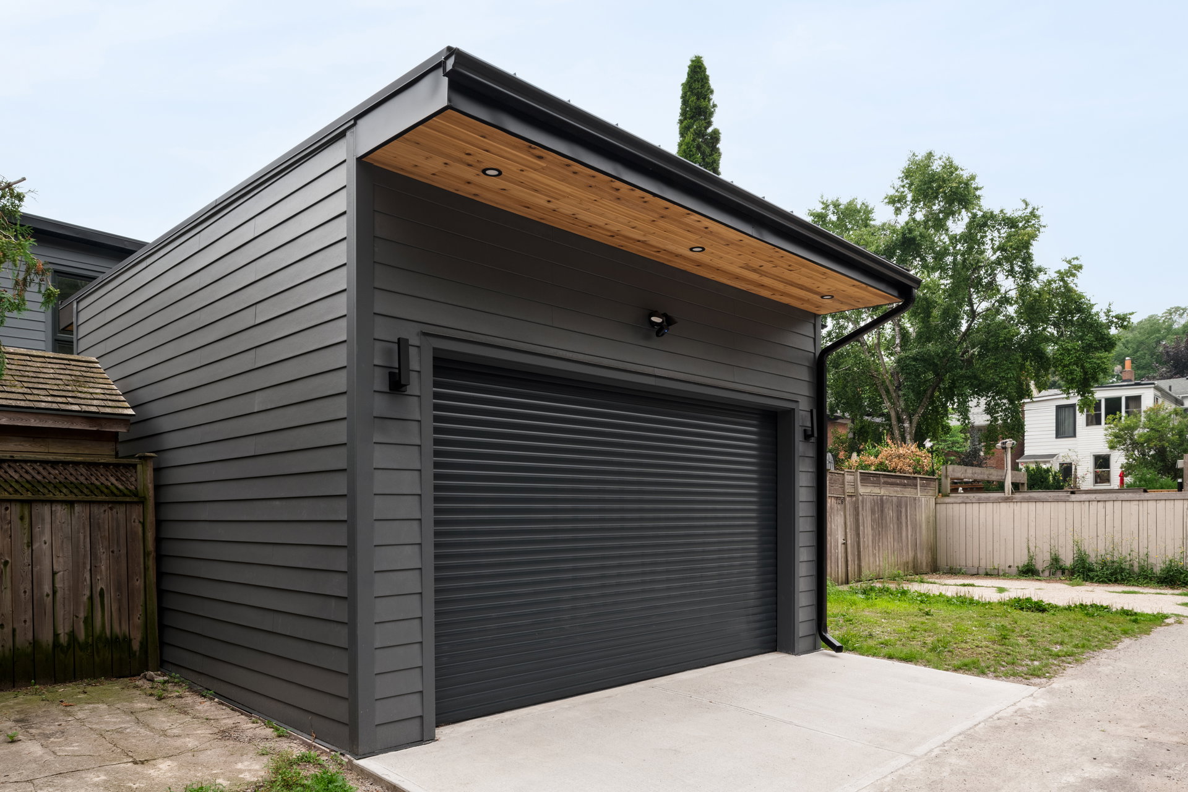
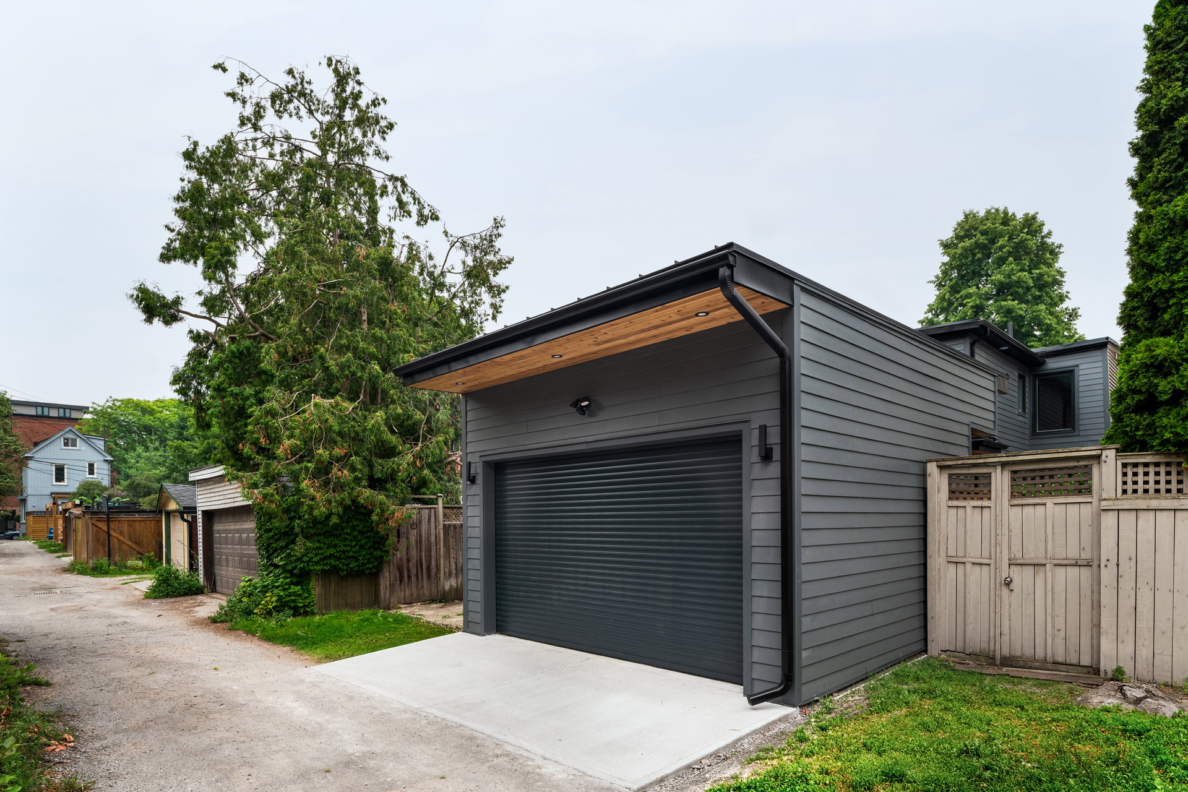
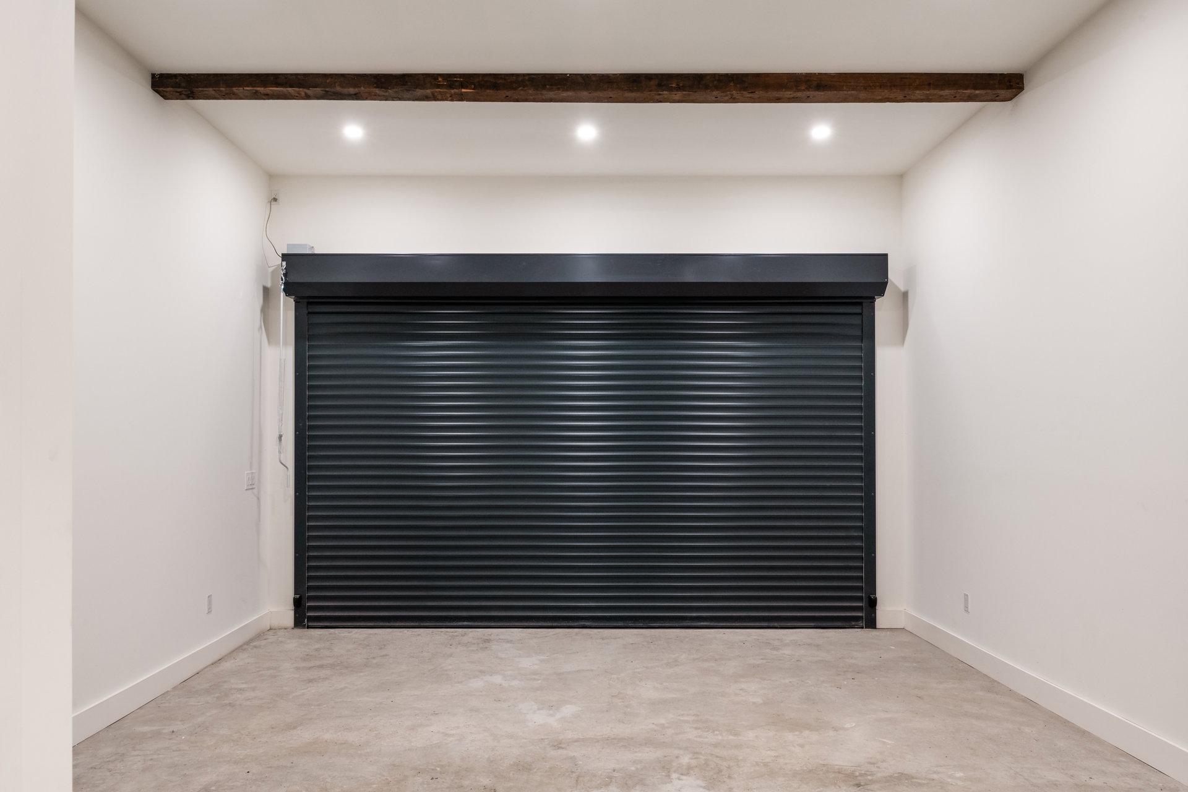
A garage rebuilt from the ground up. The existing garage came down. In its place went a new foundation, slab, framed structure and rolling door — with the garage floor and the addition’s basement slab poured together. One pour, one mobilisation, one set of forms stripped, instead of two.
An envelope treated as a system. Exterior rigid foam and strapping, spray-foam insulation internally, new windows and doors throughout, and a new metal roof. These were specified as one assembly rather than as separate line items, because the point of the exercise is continuity — a break in the insulation or the air seal undoes the parts on either side of it.
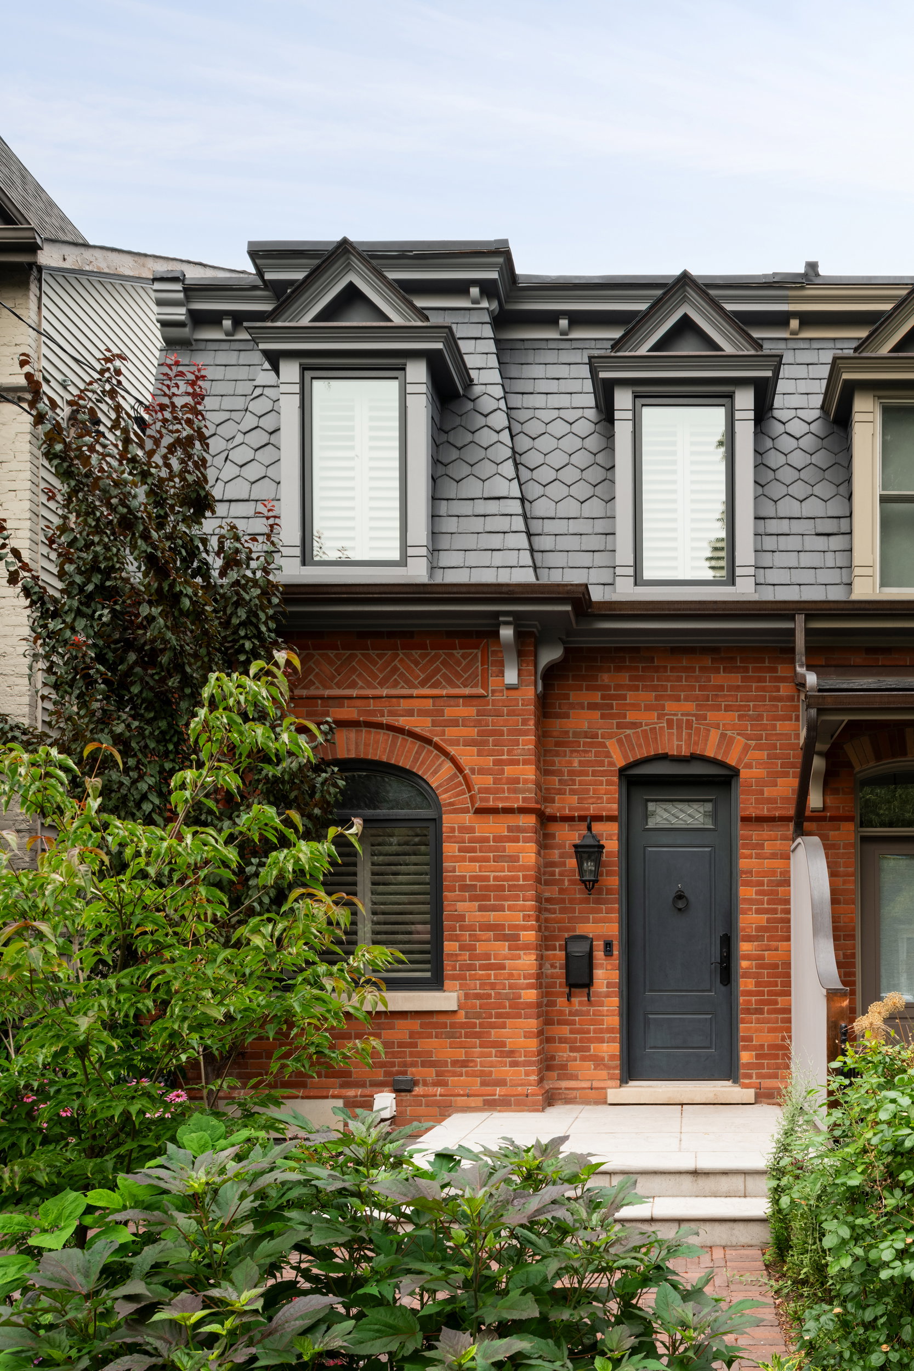
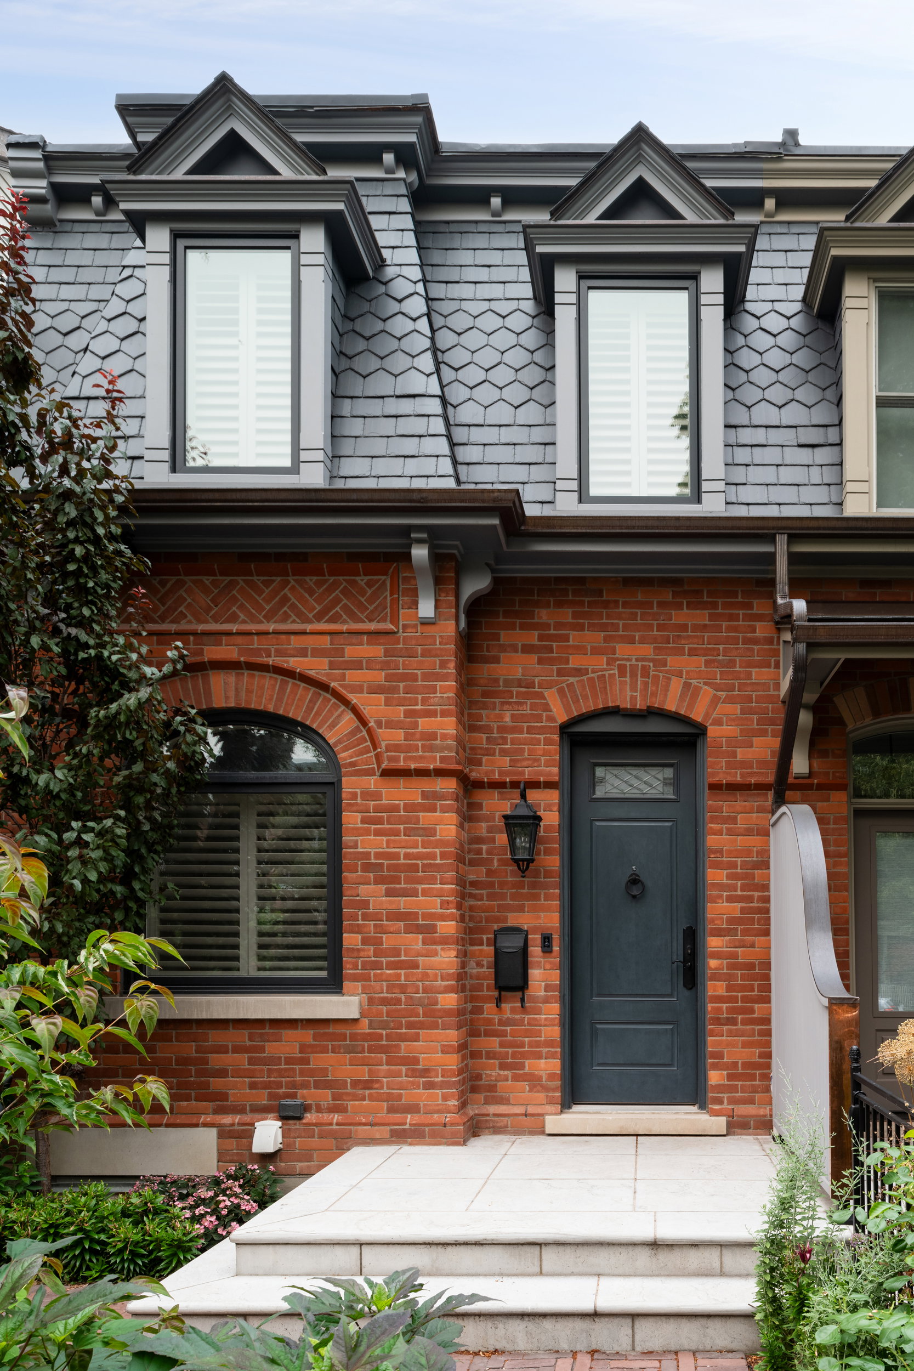
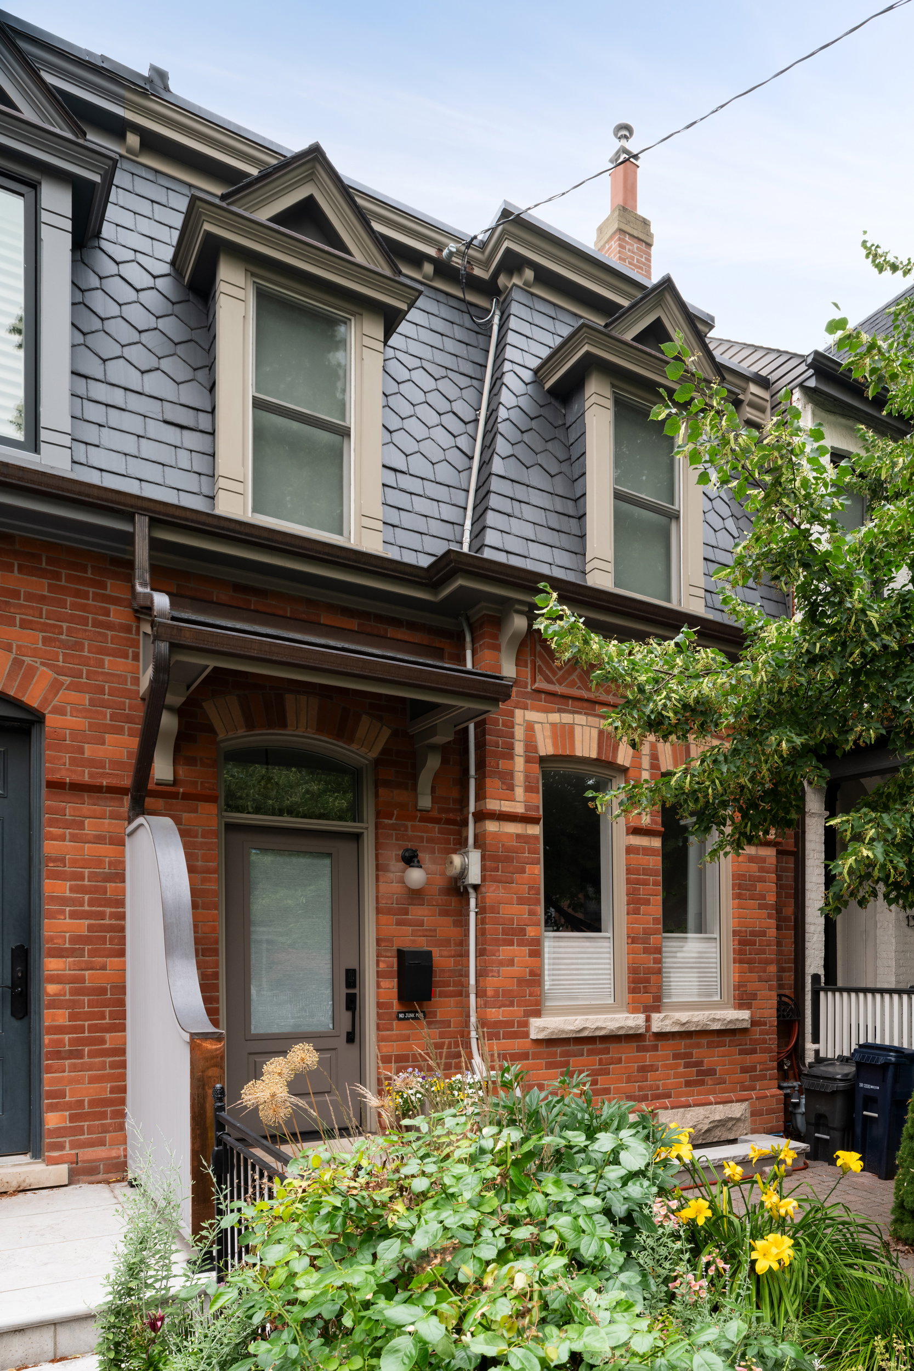
A finish package that suits an older street. Slate siding, cedar with a UV-protective finish, and copper detailing at the front. Older East Toronto streets punish materials that look new for two years and tired forever after; these were chosen to weather rather than to date.
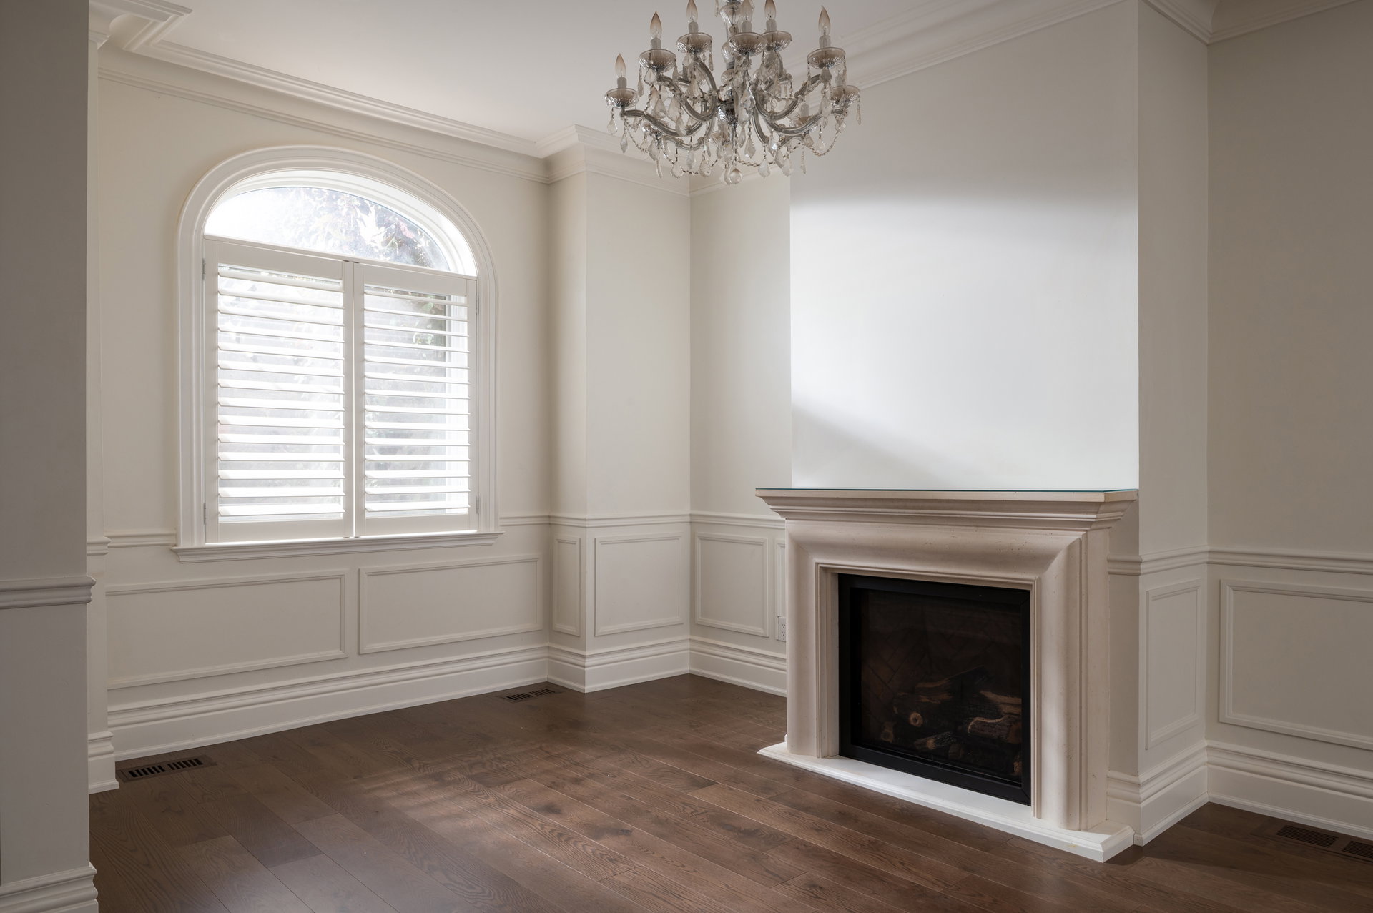
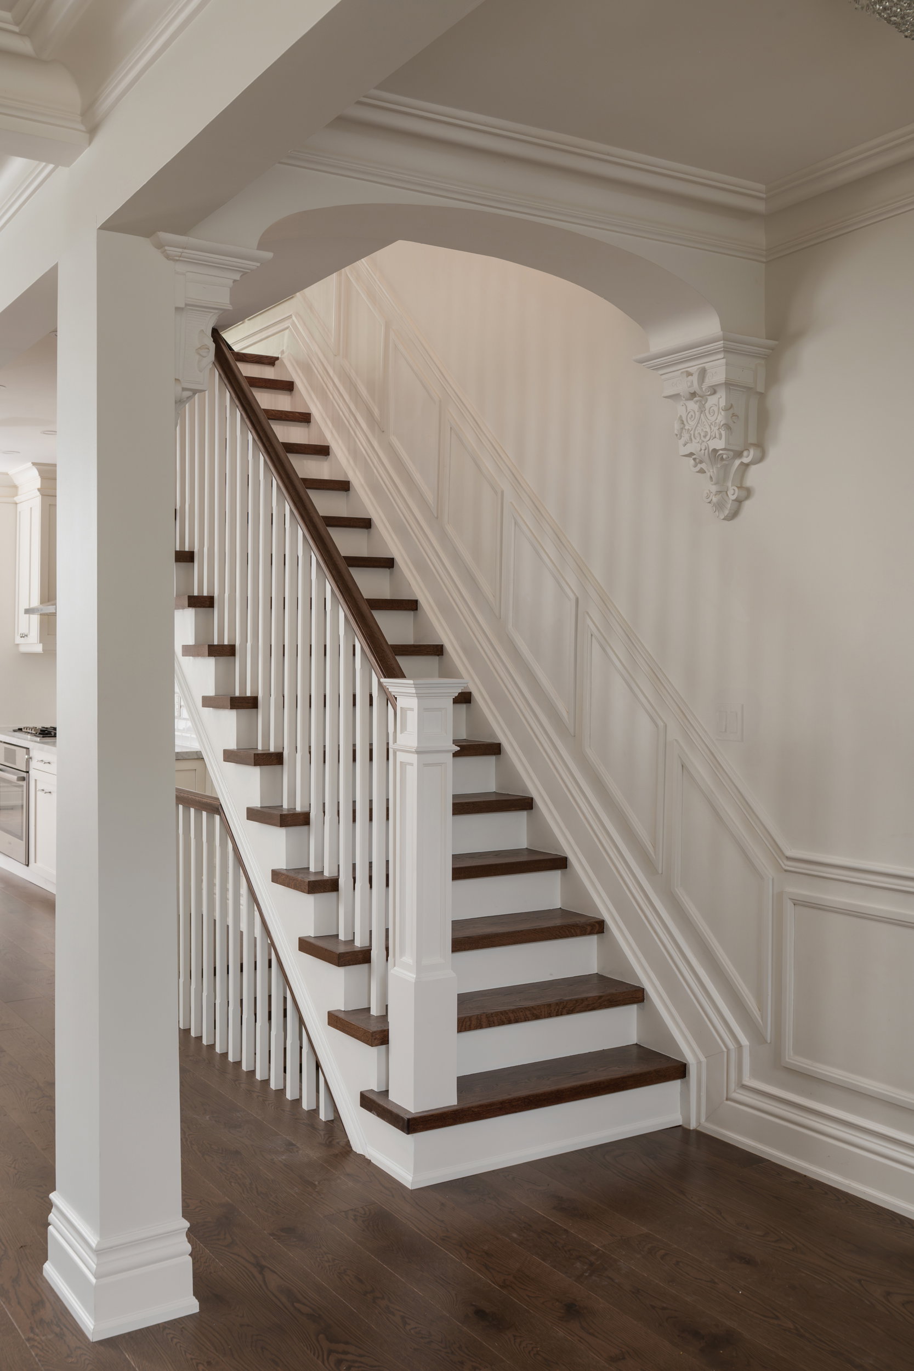
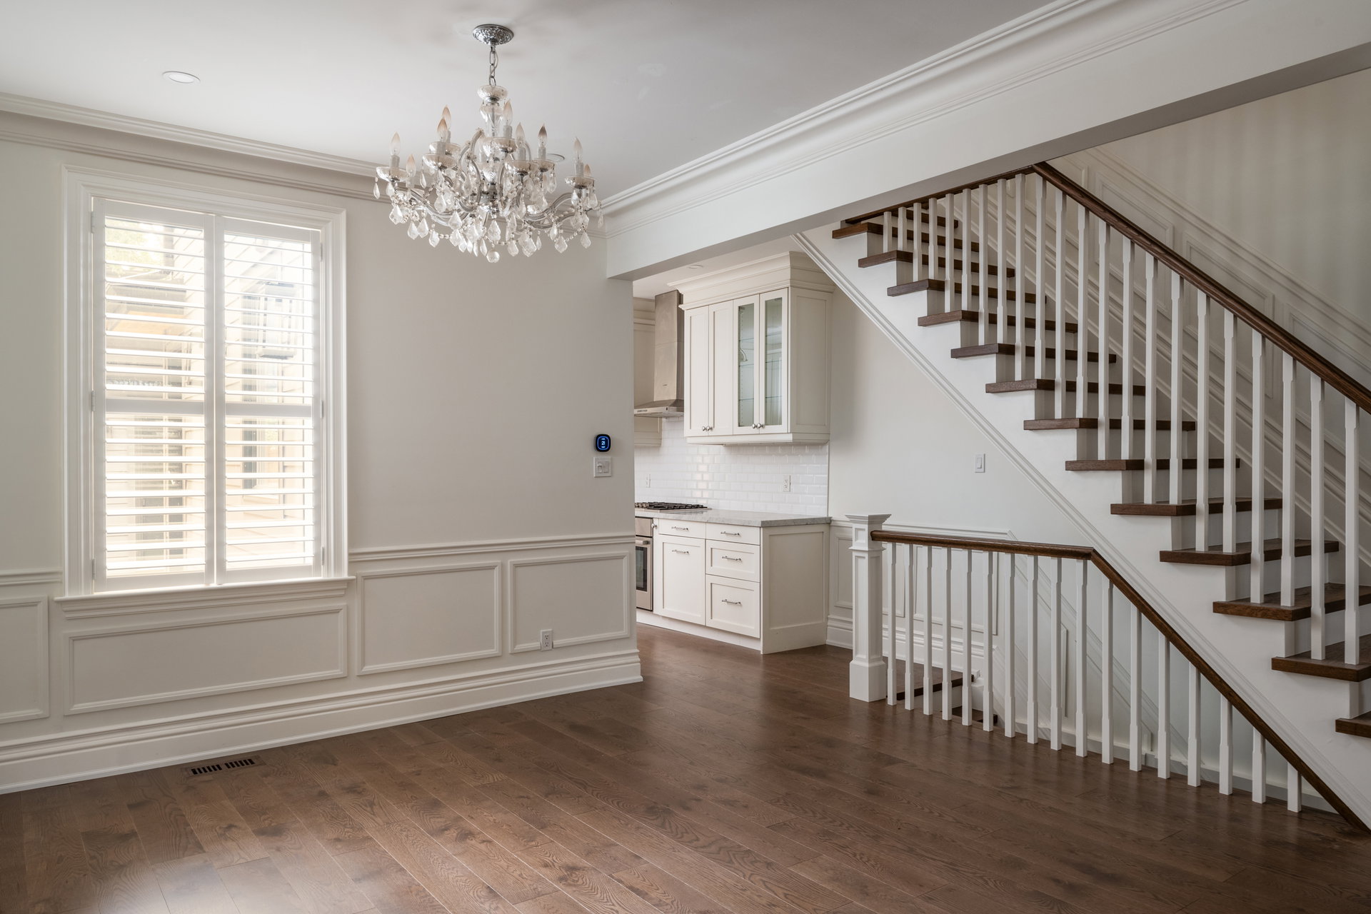
Inside, the layout was refined and the entire floor structure addressed — because the floors were the one thing that could not be solved with finishes.
Construction Process
The build ran from summer 2025 through to the following summer. It is worth setting out in order, because the order is the interesting part.
Demolition and the floors first (June – July 2025). Before anything else, the original hardwood came up across the ground and second floors. That exposed the joists, and the joists needed work. New plywood subfloor went down across both storeys — ground floor first, then second. A leaking shower was found and dealt with in the same pass. This is the sequence people get backwards. The floor structure sits underneath every finish in the house. Fixing it later means taking those finishes back off, so it went first.
Excavation and foundations (July – August 2025). The garage came down, temporary fencing and site protection went up, and excavation began, with shoring installed to protect the site and the adjoining properties. Then it rained. The excavation flooded, and the hole had to be re-dug and pumped before anything could be formed. Water on that site stayed a live issue for the better part of two weeks and it moved the footing pour more than once. Footings were poured on 23 July; weeping tile, gravel and block work followed, then the new door opening was cut through the foundation, then waterproofing and backfill.
Framing (August – October 2025). The addition was framed floor-first, then walls, then the second storey. Exterior foam and strapping went on as the framing closed in. The garage was formed, inspected, and its slab poured together with the basement slab on 8 September. Garage framing, a new stair, and a framed basement storage room carried through into October.
Mechanical and envelope (October – December 2025). Landscaping and electrical, then HVAC. Drywall preparation and a new basement subfloor. The metal roof went on in late November. Windows and doors were installed on 1–2 December — two openings had to have their trim removed to get the units level and properly seated, and most of the original trim was salvaged and put back rather than replaced.
One date drove this whole stretch: the spray foam. Once foam is in, everything behind it is permanent. So electrical rough-in, every data run, and every exterior camera and sconce location had to be finalised, installed and inspected before 5 January. Rough-in passed inspection on 16 December. Spray foam went in on 7 January.
The winter that stopped the exterior (January – March 2026). This is the part of the job worth being honest about, because it is the part that moved the finish date. Slate siding started alongside the drywall in mid-January. It did not get far. The cold came in hard, and there is a point below which exterior work simply cannot be done properly — adhesives and sealants will not cure, caulking will not bond, finishes will not set, and cedar will not take a coating. You can force it and get a result that fails in two years, or you can stop.
We stopped. On 19 January the slate that could be installed was finished and the remaining pieces were carried inside and stacked to wait for warmer weather. There was snow to clear off the site twice that month. The exterior envelope sat, deliberately unfinished, until the temperature came back.
What we did instead was turn the job inwards. Every hour that could not be spent on the outside of the house was spent on the inside of it: drywall hung, mudded, sanded and vacuumed ready for painters by 30 January; trim and baseboard through February; crown moulding and the salvaged original baseboard reinstalled; painting into March; flooring on 11–13 March; then railings, interior trim and the shoe mould.
Exterior work restarted at the end of March — cedar with its UV protector on 27 March, then slate, siding on the neighbouring elevation, caulking and railings through April, in what the site log at the time called “the few nice days we seem to get.” The garage beams went in on 22 April. The result was a project that finished later than it otherwise would have, for a reason we would choose again: the exterior of this house was completed in weather it could actually be completed in.
Finishing, landscaping and turnover (May – July 2026). Copper detailing at the front. Shutters resized and installed. Landscaping: grading dropped and levelled, sod laid and watered, fencing completed, front stones raised, interlocking reset. The garage curb was poured on 26 June at 35 MPa with 5% air entrainment — the right specification for concrete that is going to spend every winter of its life being salted and frozen. Final inspection was passed on 29 June. The site was cleared, tools removed, and the house handed back.
Lessons From This Build
Every project teaches something. These are the five worth passing on from Simpson Ave.
1. Survey your neighbours’ property before you break ground — not after. On a lot this tight, we commission an independent engineer to photograph and document the condition of the adjoining properties before any work starts. Existing cracks, existing staining, existing settlement — all of it recorded and dated while it is unambiguously pre-existing. It is a small cost at the front of a project and one of the most valuable things you can do on a narrow urban lot. Once construction begins, every pre-existing condition on the street becomes a question somebody could reasonably ask, and memory is not evidence. A dated photograph is.
2. Water decides your schedule, not your Gantt chart. The excavation flooded, and no amount of planning changes what an open hole does in a wet summer. What planning does change is whether that costs you two weeks or two months: shoring already in place, pumps already on site, forms ready to go the moment the hole is dry. Toronto is getting wetter. Assume the excavation will take on water and build the response into the plan rather than reacting to it.
3. Structure before finishes. Always. The floors came up in week one. That is not the exciting part of a renovation and it is not what anybody photographs, but it is the decision that made everything after it straightforward. The subfloor sits under the flooring, the baseboard, the trim and the doors. Doing it in the right order cost days. Doing it in the wrong order would have cost the finishes twice.
4. Insulation is a one-way door — set the date early and work backwards. The spray foam date was fixed weeks ahead, and every trade that needed to be inside a wall worked to it. Electrical rough-in, data runs, camera and light locations — all finalised, installed and inspected before the foam went in. The alternative is finding out in March that you wanted a light where there is now four inches of closed-cell foam and a finished wall. On an insulated retrofit, the foam date is the real deadline. Everything else negotiates around it.
5. Sometimes nature simply says no — and the right answer is to wait. This is the honest headline of the whole project. The exterior of this house could not be finished on schedule because the winter would not allow it. Below a certain temperature, sealants will not cure, caulking will not bond, finishes will not set and cedar will not take a coating. No amount of planning, scheduling or wanting it done changes the chemistry. So the exterior stopped in mid-January, the remaining slate went inside to wait, and the project finished later than it would have in a kinder year.
We would make the same call every time. A renovation forced through in the wrong weather does not fail on the day it is finished — it fails eighteen months later, when the caulking has let go and the finish is lifting and nobody remembers why. The client gets a callback instead of a house. What you can control is what happens in the meantime. The winter was not lost time here; it was spent turning the job inwards and completing everything on the inside of the building while the outside waited. That is the difference between a delay and a stall.
Renovating an older home in Toronto means accepting that a few things on the schedule are not yours to decide. The ground floods when it floods. The cold arrives when it arrives. Building around that honestly, and telling the client early, is a large part of what we actually do.
Results
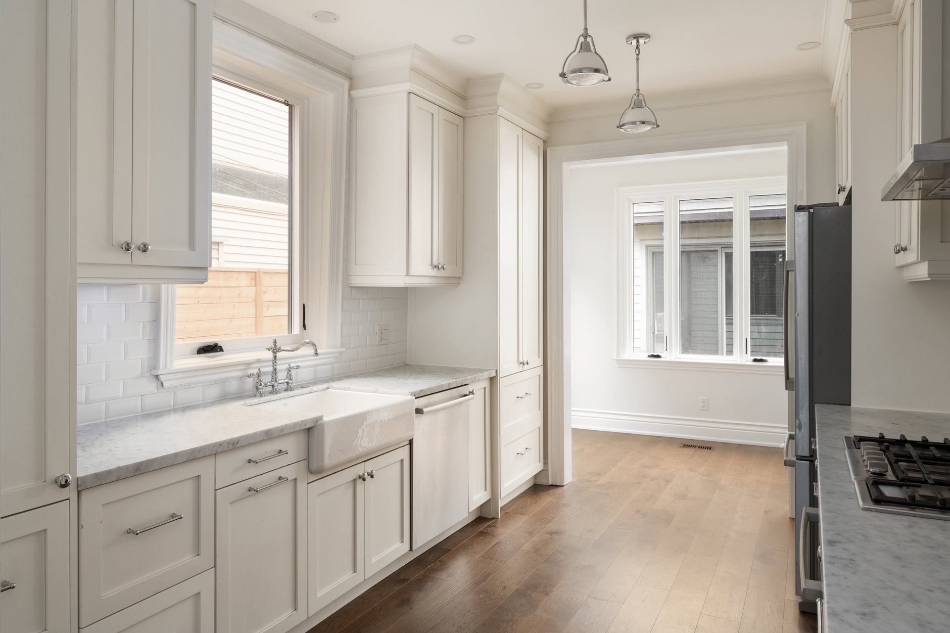
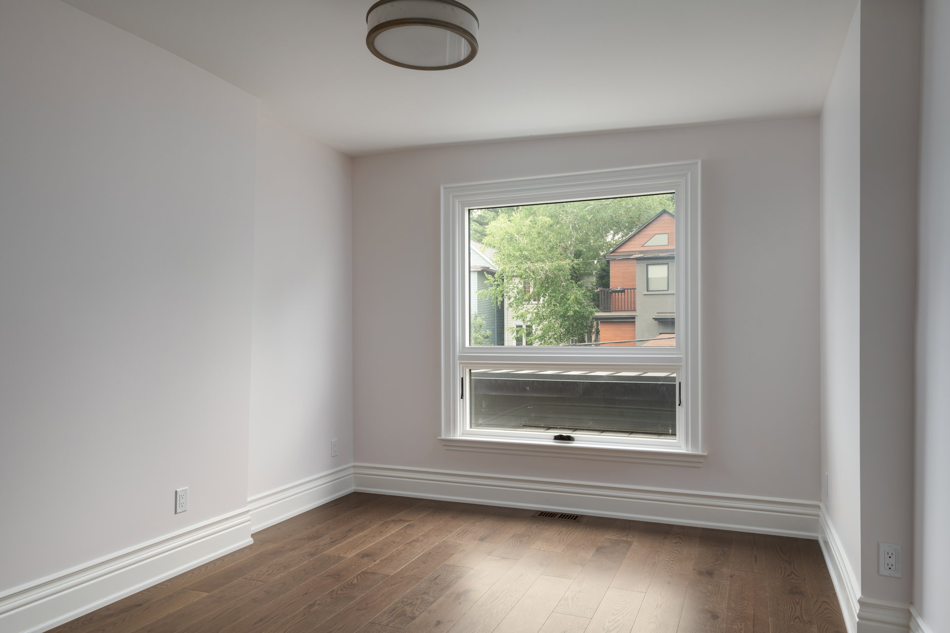
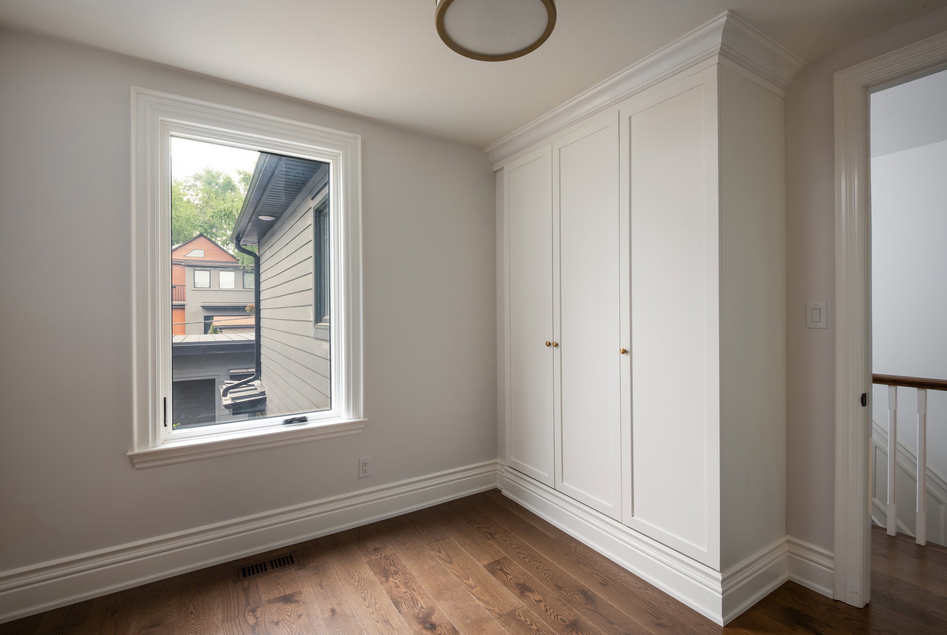
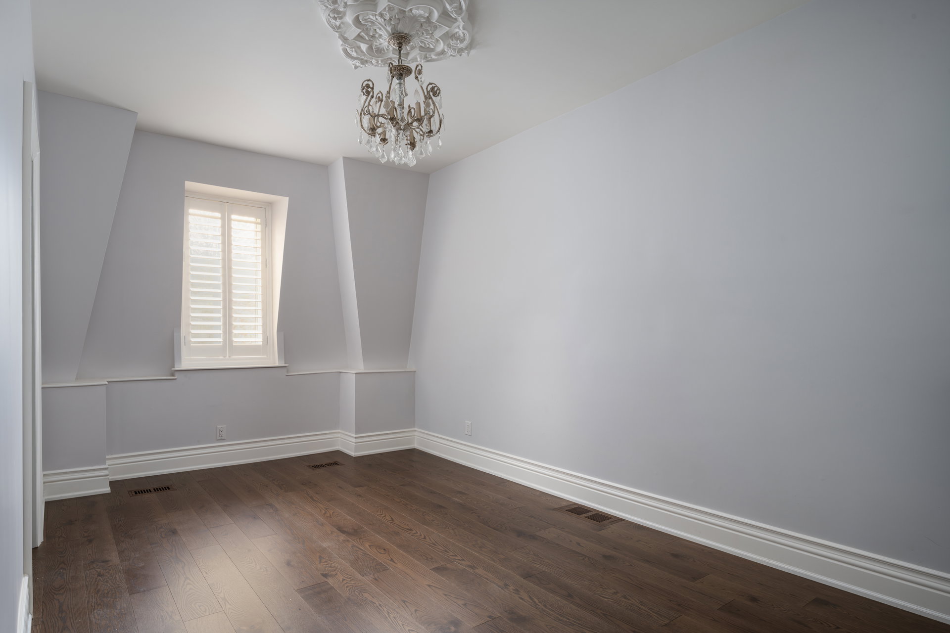
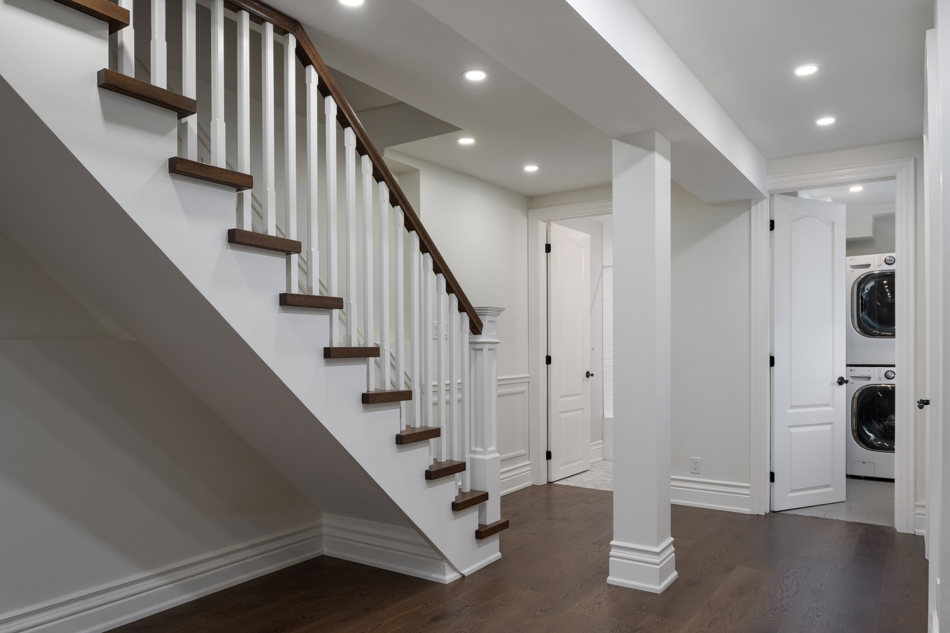
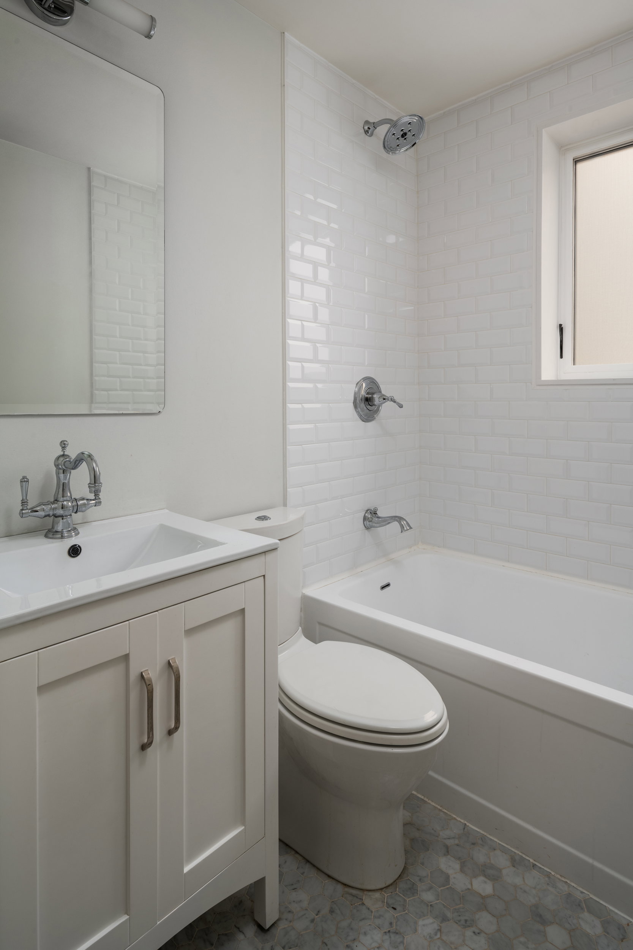
Simpson Ave is now a house that works the way an older Riverdale home rarely does without this kind of intervention: sound underfoot on both storeys, properly insulated and air-sealed, with a rear addition and full basement that add genuinely usable space, and a garage that is a real building rather than something to be tolerated.
The exterior — slate, cedar and copper, under a new metal roof — reads as though it belongs on the street rather than announcing itself, which was the intention throughout.
What it demonstrates best is that a tight East Toronto lot is a sequencing problem, not a size problem. There was never a moment on this site with room for two things to happen at once. The project worked because the order was designed as carefully as the building.
It also stands as an honest example of something we think homeowners deserve to hear more often: a renovation on an older Toronto home is a negotiation with the weather. This one flooded in the summer and froze in the winter, and the finish date moved because of it. We kept working — inwards, when we could not work outwards — and we finished the exterior in conditions that will let it last. That is the trade we will make every time, and it is the one we would want made on our own house.
Thinking about a project like this for your own house?
Our Clients' Experiences Say It All
At Woodsmith Construction, we believe our clients’ experiences highlight our commitment to exceptional customer service. Explore what real homeowners say about partnering with us to achieve their home renovation goals.
The Woodsmith team did a phenomenal job of rebuilding our house to match our dream on-time and within our budget. Chris (the owner) was always accessible, open to ideas and patient with questions. This made all the difference for us. He understands that a job of this scale is something that an owner will likely only do once, and he offered great advice and put all our fears at ease. We constantly knew exactly how we were tracking to our budget (to the dollar) and our job site was clean and orderly at all times (which our neighbours very much appreciated). We were nervous about our year-long adventure in renos (we've all heard horror stories), but Chris helped us spread out decisions over time and provided clear options for any challenges his team encountered, making that year a surprisingly pleasant one. All of the work was top-quality and has garnered unsolicited positive comments from anyone who sees our home (including other contractors working in our neighbourhood). I have no problem recommending Woodsmith; you will be in very good hands.
Dave Duncan
We were very pleased with the results of our renovation project completed by Chris and his team at Woodsmith Construction. As well as a great end-product, Chris provided excellent customer communication services throughout the whole process that were greatly appreciated! We would have no hesitation in recommending Woodsmith Construction and in fact have already booked them for a second project.
Lynn
We had a great experience working with Chris at Woodsmith Construction. He is honest, transparent, realistic, easy to get in touch with and makes himself available to his clients whenever they need him. I would gladly recommend Woodsmith Construction to anyone doing a renovation as Chris made a complicated process a positive experience.
Matthew Bernstein
We worked with Chris Smith and Woodsmith Construction Inc. on the design for a garage addition, and the experience was fantastic. The project included adding attic trusses to create a new walk-in closet and laundry room that seamlessly connected to our existing main bedroom. Chris’s goal was to make the addition feel like it had always been part of the home, and he absolutely nailed it.From the start, Chris took the time to understand what we needed and came up with a design that not only maximized the functionality of the space but also kept the style consistent with the rest of the house. He paid close attention to every detail, from the layout to the finishes, ensuring everything worked perfectly with our main bedroom.The design makes such smart use of the space, and it feels like a natural extension of the home rather than an afterthought. Chris was great to work with—responsive, creative, and incredibly knowledgeable. He even provided advice on how to approach the construction phase, which made us feel confident moving forward.If you’re looking for someone to bring your vision to life with a thoughtful and practical design, we highly recommend Chris Smith and Woodsmith Construction. The design he created for us has truly enhanced our home. Our construction is well under way and we are already seeing the great design come to life!
Steve F
Woodsmith Construction completed a project for us in a timely and professional manner. The quality of their workmanship is superb. Communication between them and us was informative, courteous and collaborative. We would highly recommend them.
Rick Wilson
Woodsmith Construction Inc. recently completed a full-home renovation on our place, including underpinning and adding a third floor. We couldn't be happier with the results and the level of service that we received from Chris and his entire team. Chris is an absolute professional who is extremely knowledgable, dedicated to his craft and was exceptionally responsive at all points in the project to all of our questions and concerns. For us, this timely communication provided a level of comfort and assurance - I cannot imagine doing a project of this scale without it! During the project, the worksite was kept so clean - our neighbours consistently commented on how great and respectful the team was. We were able to complete a huge project with very little tension and to me, that speaks volumes about the manner in which the project was carried out. In terms of the results, we are thrilled. The workmanship, detail and solid construction of our home are all that we hoped for. This workmanship and level of service continued through the final stages of the project, when we were completing the finishing touches. Chris ensured that every small detail was arranged for and completed. Obviously, we highly recommend Woodsmith Construction and are grateful to Chris and his team for the amazing work, professionalism and service they provided.
Natalie Zawadowsky