




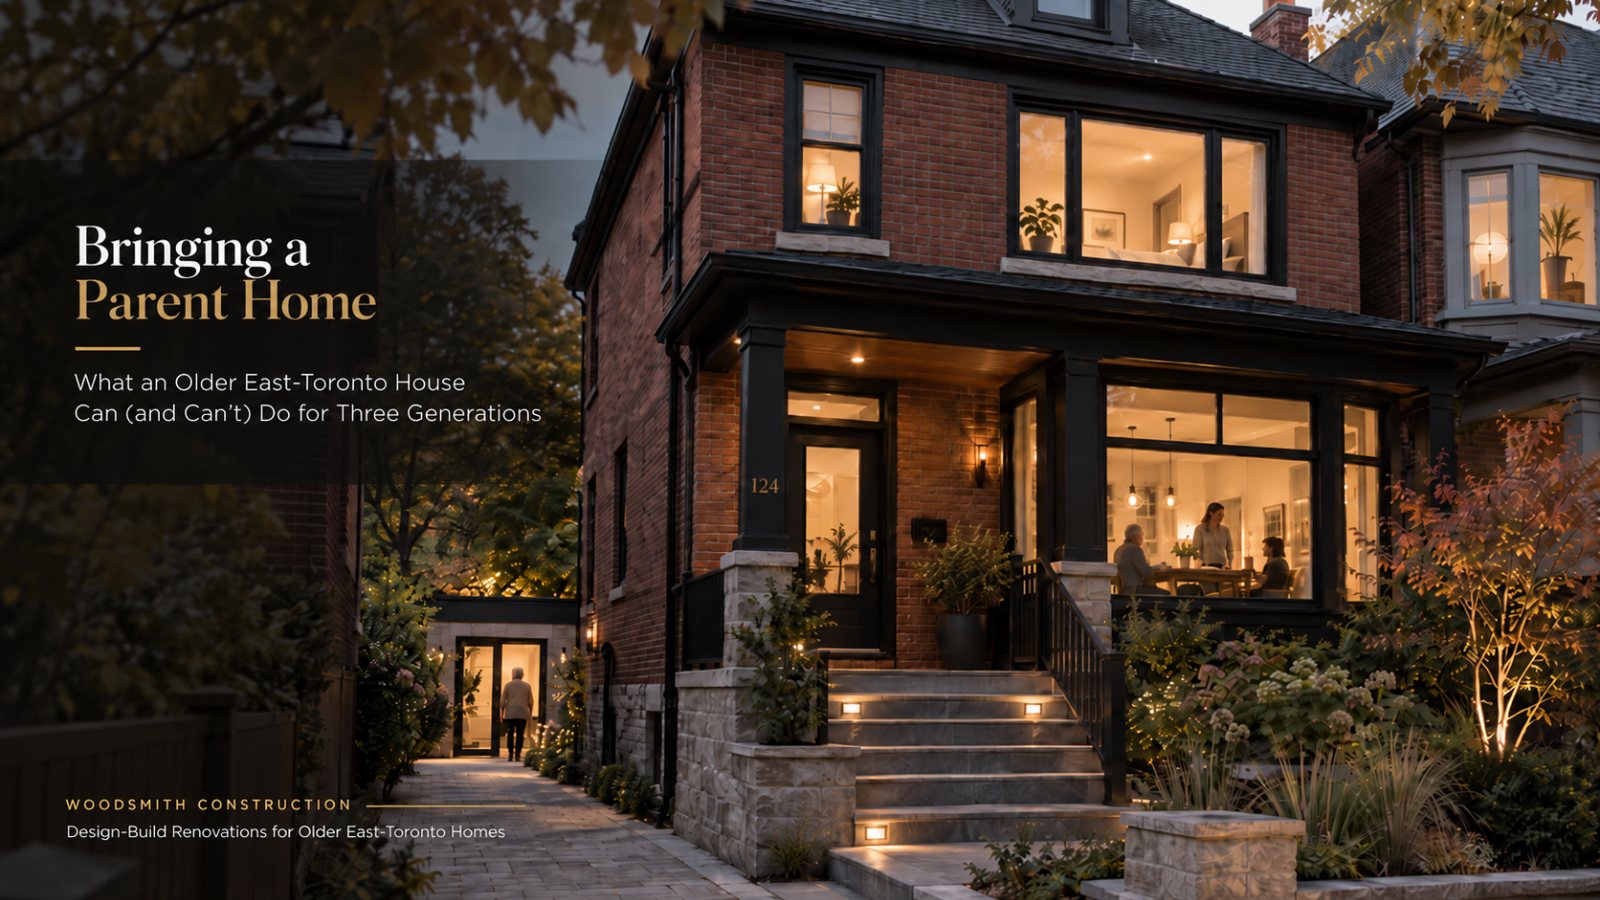
By Christopher B. Smith — Red Seal Carpenter and BCIN-licensed designer, Woodsmith Construction. East Toronto.
The conversation usually starts somewhere other than the house.
It starts with a phone call about a fall, or a parent who is fine but shouldn’t be alone in a two-storey house any more, or a thirty-year-old who has done everything right and still cannot buy anywhere near the people who love them. And at some point somebody says the sentence out loud: what if they just lived with us?
Then, and only then, does anyone look at the building. And in this part of the city the building is a 1912 semi, or a 1920s East York bungalow, or a Beaches house that has been added onto three times. It was not designed for this. Almost none of them were.
We are designing several of these projects right now, in the east end, and the conversations behind them are all versions of the same one. This post is about that conversation — what the house can do for a family that wants to live across generations, what it can’t, and the one decision that matters more than any of the others.
Why so many families are asking now
We don’t need a statistic to tell us this is happening; the phone tells us. But the shape of it has changed since 2020, and it is worth saying plainly.
After COVID, families do not want a parent in long-term care until it is absolutely necessary. It is expensive, it is hard on the person going in, and it is hard on everyone who visits. What people want instead is to keep their parents close and at home for as long as they possibly can. That used to be a cultural preference in some families. It is now something close to a general one.
And it runs in both directions. Just as often now, it is the parent doing the renovating — planning the house so that an adult child, and sometimes the grandchildren, can move in and help. The house gets rearranged so the older generation can stay in it, with support, rather than leave it.
For what it’s worth, the census bears this out. Statistics Canada’s read of the 2021 numbers puts Toronto second in the country for multigenerational living, and finds those households are crowded at several times the rate of everyone else. Which is the whole tension of this post in one line: the arrangement is common, the housing stock is a century old, and most families are improvising.
Either way, the request that lands on our table is the same: somebody needs a real place to live. In the basement, on the main floor, or somewhere else on the property. And how that place gets defined is the part almost nobody explains.
There is no such thing as an “in-law suite”
Not in the Ontario Building Code. Not in Toronto’s zoning by-law. “In-law suite,” “granny flat,” “nanny suite” — these are real-estate words. They describe who lives in the space. The Code and the City care about what the space is.
And what it is turns on one thing: a kitchen.
The Building Code defines a dwelling unit as a suite operated as a housekeeping unit, usually containing cooking, eating, living, sleeping and sanitary facilities. The moment your parent’s space has its own cooking facilities, it is a second dwelling unit. The City of Toronto calls it a secondary suite — a second dwelling unit, smaller than the main one, inside the same house — and it requires a building permit, the fire separation between the two units, its own way out, and interconnected smoke alarms throughout the house. (In an existing building, the Code’s Part 11 offers compliance alternatives that make this workable in older stock, which is exactly the part of the Code we spend our days in.)
None of that changes because the person in the suite is your mother rather than a tenant. Family does not exempt you. We say this early and gently because getting it wrong is how a family ends up with an unpermitted basement apartment, a problem at resale, and, more seriously, a parent sleeping below grade without the egress the Code exists to guarantee.
Once you understand that, though, something useful happens. You realise there are actually two different projects hiding inside the phrase “in-law suite,” and they get sold as if they were the same thing.
The fork: a separate home, or a room in yours?
This is the decision. Everything else — where it goes, what it involves, what it costs — follows from it. And it should be made at the kitchen table, before anyone prices a basement.
Option one: a self-contained unit. Kitchen, bathroom, bedroom, its own entrance. Your parent has a fully separate life under your roof — their own front door, their own stove, their own routine. It is a second dwelling unit, so it is the whole permit-and-fire-separation build. It qualifies for the federal tax credit. And when the day comes that your parent no longer needs it, it is a legal rental unit, or a place for the next generation to launch from.
Option two: a bedroom and a full bathroom inside your home. No kitchen. Your parent is in the household, not next to it — they eat with you, they are part of the daily life of the house, and there is someone on the same floor at three in the morning. Because there is no kitchen, it is not a second dwelling unit: no fire-separation assembly between two units, no secondary-suite permit path, and it can sit on the main floor, one flight from the bedrooms above and none from the street. What it gives up: the tax credit, which requires a self-contained unit, and the option of renting it out afterwards.
Neither of these is the right answer. They are answers to different questions. The first is how do we live adjacent? The second is how do we live together? Families know which one they are — they just haven’t been asked. And in more than two decades of doing this work we have watched people spend the design money on the wrong one because the phrase “in-law suite” pointed them at the basement before anyone asked how they actually wanted to live.
Woodsmith Insight
The best version of this project is always the one where the family decided how they want to live before anyone decided where the kitchen goes. The kitchen is a Building Code question. How you want to live is not.
The stairs question — one flight, not two
Stairs come up in every one of these conversations, and the instinct is usually to eliminate them. That instinct is half right.
People want to stay active. A parent who moves in with family is not looking to be parked on one level; they want to keep moving, keep doing for themselves, keep their independence. One flight of stairs is good exercise. It is one of the few forms of daily movement an older person gets without thinking about it, and taking it away too early is its own kind of harm. Two flights is where it stops being exercise and starts being a barrier — and a century home in this part of the city is, by design, a two-flight house: street to main floor, main floor to the bedrooms.
That is exactly why a basement suite works so well for so many families, provided it has its own exit. A walkout or a separate side entrance means the suite is one flight from the street — or, on a lot that slopes, none at all. Your parent comes and goes on their own, with one stair to keep them moving and no second one to stop them. The same suite reached only through the house, down a steep interior stair, is a different proposition entirely.
The other thing that has changed is that a residential elevator is a realistic retrofit now. A decade ago it was an exotic line item; today, on the right plan, it is a small shaft and a decision made early enough to leave room for it. We would rather plan a house so an elevator could go in than build one now that nobody needs yet — which is the whole argument of this post in miniature.
One honest caveat about the basement, because we have written about it at length: in pre-1930 houses what is under the house decides everything. Ceiling height, water, a foundation that was never built to have a bedroom behind it, and — for the own-exit plan — whether the lot and the grade will actually give you that separate door. That is a design-phase question, not a reason to rule the basement out.
So the honest sequence is: count the flights. A basement suite with its own exit, a main-floor bedroom and bath, a ground-floor suite at the back, a garden suite where the lot allows one — all of these keep a parent to one flight or none. A second-floor suite, or a basement reached only through the house, is where the plan usually needs rethinking.
Design it for the day it isn’t needed
This is the part of the conversation nobody enjoys, so we have it early, and kindly.
The suite will outlive the need. That is the nature of the project. Which means the most important design question is not what does it need to be now but what does it become afterwards — and you decide that on day one, whether you mean to or not.
There are really three futures, and each one changes the design:
- It becomes a rental. Then it is a rental unit, with everything the City attaches to that, and it needs to have been built as a fully separate, legal second unit from the start — not a bedroom you add a hotplate to later.
- It becomes the next generation’s launch pad. A grown child, a grandchild in school, a family member between chapters. Same building requirements as a rental, different life.
- It folds back into the house. The bedroom-and-bath option does this best. A main-floor suite becomes the primary bedroom you’ll want when your knees go, or an office, or simply a family room again. Plan the doors and the plumbing so that is easy.
One practical note that belongs here, because it shapes the decision: the federal credit for this work can be claimed once per qualifying person, for life. It is not a lever you pull twice. If there is a chance the same suite serves two people in sequence — a mother now, a father-in-law later — it is worth planning for both from the beginning rather than renovating twice.
This is the argument we made in The Order You Do Things In, applied to one room: every early decision either opens or closes a later door. Don’t strand yourself.
The money — one paragraph, and correct
We are not going to put a cost range in this post, and it is worth saying why. What one of these projects costs depends almost entirely on which fork you take, where the suite goes, and what the house turns out to be made of — and those are exactly the questions the design phase exists to answer. A number quoted before that work is done is not information. It is a guess dressed up as one.
What we will give you is the one figure everyone online has wrong. The federal Multigenerational Home Renovation Tax Credit — for a self-contained unit that lets a relative who is 65 or older, or an adult eligible for the disability tax credit, live with family — is no longer “15% up to $7,500.” Because the credit is calculated at the lowest federal tax rate, and that rate was cut, the Canada Revenue Agency now states it as 14.5% of up to $50,000, a maximum of $7,250 for renovations completed in 2025. For a suite finished in 2026, the same rule in the Income Tax Act points to 14%, or $7,000 — the CRA hasn’t published its 2026 page yet, so check when you file. The unit must be self-contained (private entrance, kitchen, bathroom, sleeping area) and must meet the local requirements to qualify as a secondary dwelling unit — which arguably means an unpermitted suite doesn’t qualify at all. We cover the mechanics in our guide to the credit.
Notice what that means for the fork above: the credit rewards option one. It does not reward option two. That is not a reason to choose option one. It is a reason to make the choice with your eyes open.
What our houses do to this plan
A few things from the builder’s chair, because the older stock in this part of the city has opinions of its own.
The walls carry sound and fire between floors. Many of these houses are balloon-framed: the wall cavities run from the basement to the attic without a break. Putting a door on the basement is not a fire separation, and it is not a sound separation either. Making two dwelling units out of one balloon-framed house means closing those cavities properly — which is work you will be very glad was done when your parent’s television and your teenager’s bedroom share a wall.
There is usually one bathroom. A 1920s house with one bath on the second floor and four adults in it is a daily negotiation. A main-floor bath is the single most useful room you can add to one of these houses, for a parent, for guests, and for the version of you that will live here at seventy.
There is one electrical service. A second kitchen, a second laundry, a second set of heating and cooling — the panel that was fine for one family is often not fine for two, and in a house that still has old wiring behind the plaster the question of what the suite drags into scope is a real one.
The stair you’d give up. On a narrow semi, a ground-floor suite at the back often means the existing back stair to the basement moves or goes. That is not a problem. It is a design decision, and it should be made on paper, early.
None of this is a reason not to do it. All of it is a reason to do it as one designed project rather than a series of separately-sold upgrades — which is, in the end, what we mean when we talk about design-build.
Plan for it, even if you don’t build it yet
Here is the part we most want you to take away, and it applies whether or not you have a parent moving in next spring.
If you are renovating an older house you intend to keep, plan for this now. Not build it — plan for it. Know where the ground-floor bedroom and bath would go. Know which wall a second kitchen could sit against and where its drain would run. Know whether the basement could get its own door, and whether the back of the lot could take a suite. Know where an elevator shaft could go. Know which stair you would give up. Then design the renovation you are doing today so that none of those doors are closed by it.
We renovate for the future because these are forever homes. That is the philosophy in one sentence. And a forever home, in this part of the city, is one that can hold your parents when they need it and your children when they need it — without being torn apart a second time to do so.
The families we see who are happiest with this work are almost never the ones who scrambled. They are the ones who, five years earlier, had the conversation, drew the plan, and put the plumbing in the wall. When the phone call came, the house was ready.
If that is the conversation you are having at your table right now, we would be glad to have it with you.
Frequently asked questions
In the eyes of the Building Code and the City, if it has its own kitchen, yes — it is a second dwelling unit, whoever lives in it. The phrase “in-law suite” describes the occupant, not the space. What changes is whether you build a self-contained unit or a bedroom-and-bath within your own home.
If the space is self-contained — its own kitchen, bathroom and sleeping area — it is a secondary suite and requires a building permit in Toronto, with fire separation, egress and interconnected smoke alarms. A bedroom and bathroom added inside your home, without a kitchen, is a renovation of your own dwelling and goes through the ordinary permit process for that work.
Not if it has its own exit. One flight of stairs is good daily exercise and helps a parent stay active and independent; two flights is a barrier. A basement suite with a walkout or separate side entrance is one flight from the street, which is why it works for so many families. A basement reached only through the house, down a steep interior stair, is a different plan.
Much more realistically than a decade ago. A residential elevator is now a practical retrofit on the right plan — the key is leaving room for the shaft when you design the renovation, even if you don’t install it yet. Plan for it; don’t build it before anyone needs it.
For renovations completed in 2025, the CRA states it as 14.5% of up to $50,000 in eligible costs, to a maximum of $7,250. For a suite finished in 2026 the Income Tax Act’s formula points to 14%, or $7,000; the CRA has not yet published its 2026 page, so confirm when you file. It applies only to a self-contained unit for a relative 65 or older, or an adult eligible for the disability tax credit, and can be claimed once per qualifying person.
No. The credit requires a self-contained secondary unit — private entrance, kitchen, bathroom and sleeping area — that meets local requirements to qualify as a secondary dwelling unit. A bedroom-and-bath inside your home does not qualify, even though it is sometimes the better plan for how a family wants to live.
That should be decided at the design stage. A self-contained, permitted unit can become a legal rental or a home for the next generation. A main-floor bedroom and bath can become your own primary suite when you need one, or fold back into the house. Plan the doors and the plumbing for the future you expect.
Yes, and it is increasingly common. The same fork applies: a self-contained unit for the younger family, or shared living with the older generation’s bedroom and bath on the main floor. Either way the plan should be built around the parent staying in the house with support, for as long as possible.
We deliberately don’t publish a range for this, because the number depends almost entirely on which option you choose, where it goes and what the house is made of — the questions the design phase exists to answer. A number quoted before that work is a guess. What we can tell you is how the decision changes the scope, and that is what the design phase is for.