




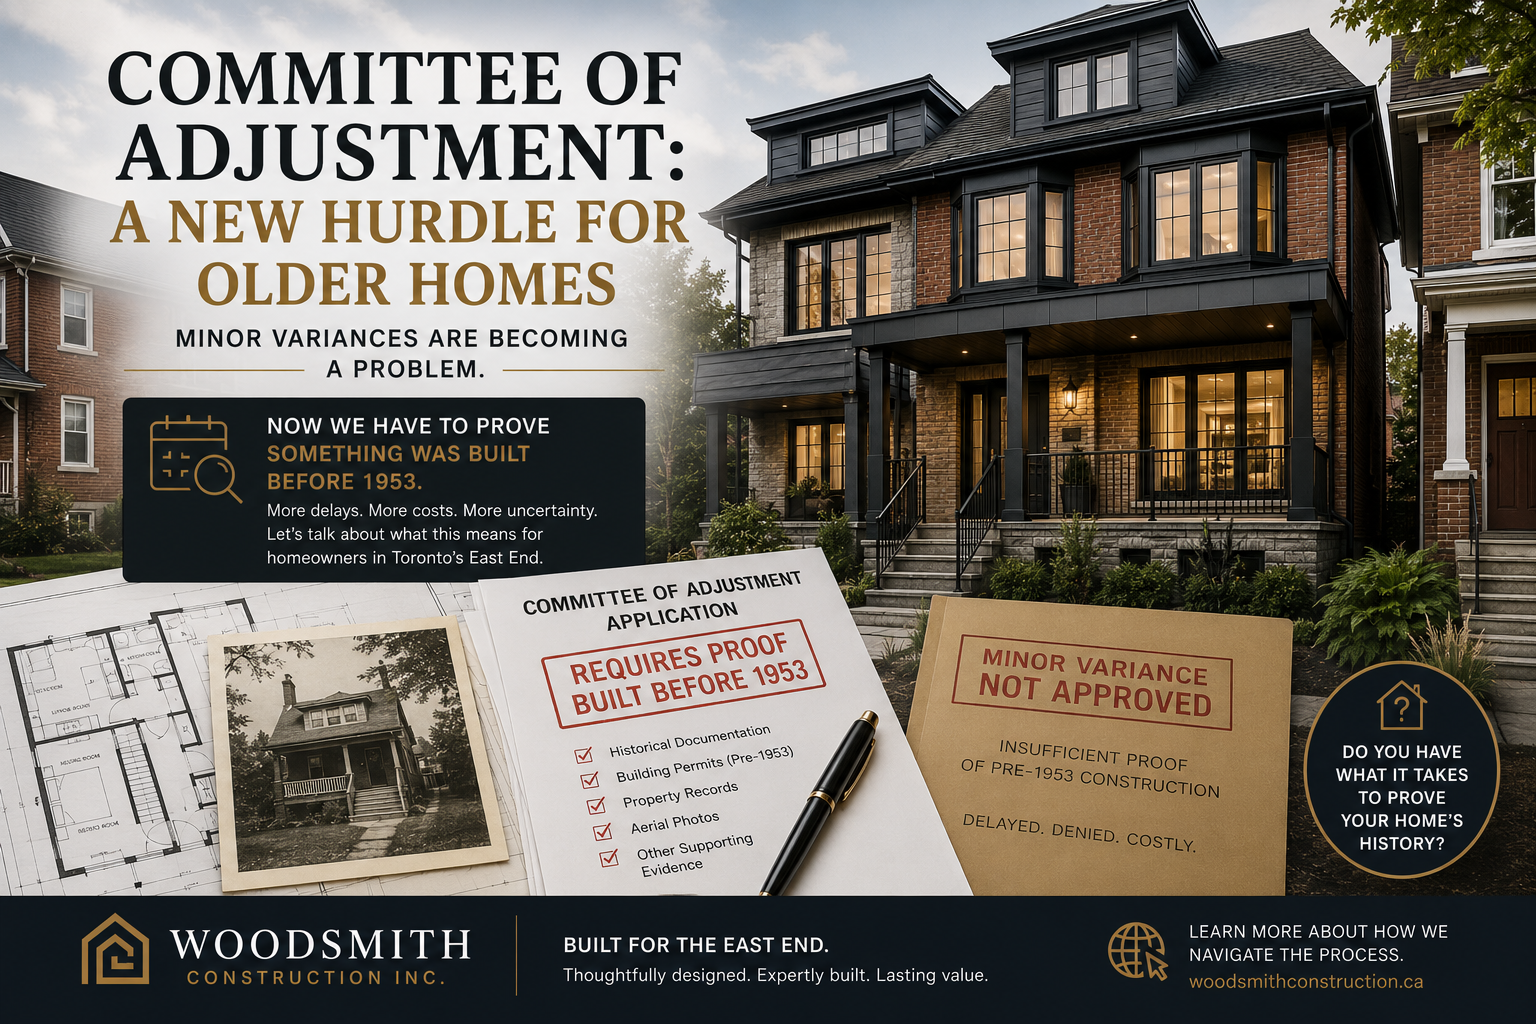
If you read the City of Toronto’s own description of the Committee of Adjustment, it sounds reassuring. A minor variance, under Section 45 of Ontario’s Planning Act, is meant for small deviations from the zoning by-law — a setback that’s off by a few centimetres, a wall that’s slightly too tall. Minor. Routine. And in June 2025 the Province went further: Bill 17, the Protect Ontario by Building Faster and Smarter Act, amended the Planning Act to allow as-of-right setback variations of up to 10% on most urban residential land, specifically to keep small encroachments out of the Committee of Adjustment altogether.
That’s the theory. Here’s the reality we run into on almost every application we file in the east end: the City treats a great deal more as a variance than the word “minor” suggests — and the single thing that pulls older homes into the process, over and over, isn’t your new design at all. It’s the house that’s already standing.
This is the part nobody explains until you’re already in it. So let’s explain it properly, from the chair of a firm that both designs and builds these projects and sits across the counter from the examiner every week.
What the Committee of Adjustment actually is
The Committee of Adjustment is the City body that hears two kinds of requests under the Planning Act. The first is a minor variance under Section 45(1) — permission to deviate from a specific standard in the zoning by-law (setback, height, floor area, lot coverage, parking, and so on). The Committee applies the well-known “four tests,” and an application has to pass all four: it must be minor; it must be desirable for the appropriate development of the land; it must maintain the general intent of the Official Plan; and it must maintain the general intent of the zoning by-law. Fail one test, and it’s refused.
The second is permission to enlarge or change a legal non-conforming use or building under Section 45(2) — and this is the door most older-home owners don’t realize they’re walking through. The four tests are where people focus, because that’s what gets argued at the hearing. But the trap is upstream of the tests. It’s in whether the City accepts that what’s already on your lot is legal in the first place.
The myth of “minor”: why so much becomes a variance
Toronto’s current city-wide zoning by-law is 569-2013, layered on top of the former-municipality by-laws that still govern how existing buildings are read. Modern standards — setbacks, height, floor space index, parking — are tighter than the standards that applied when most east-end homes were built. A typical Riverdale, Leslieville, or East York house from the 1900s–1950s sits on a narrow lot, close to the side lines, often with a rear addition or a third-floor dormer added by some previous owner decades ago. Measured against 2013’s standards, a surprising number of those existing conditions don’t conform.
That, by itself, should be fine — if they’re recognized as legal non-conforming. The problem is the zoning review.
The real trigger: the zoning review now includes the whole house
Here’s the mechanism, and it’s the part that surprises people most. To get a building permit, your project goes through a zoning review. And every zoning review now takes in the entire existing home — not just the part you’re changing. The examiner looks at the whole house against today’s by-law, regardless of the home’s current condition or how long it’s stood.
The moment that happens, the burden flips to you. Unless you can produce documentation from 1953 or earlier showing the home (and the condition in question) was already built, the City treats every existing condition as not grandfathered. It doesn’t matter that the house has stood untouched for a century. The only thing the City will accept is proof that a given condition existed before that date — and if you can’t produce it, you can’t simply proceed.
What that means in practice is maddening: projects that should sail through as a permit, or at most a genuinely minor variance, get forced into the full Committee of Adjustment process — every application, every form, the whole timeline — not because of anything you’re proposing, but because the existing conditions can’t be documented as legal. We have a project in the system right now being pushed to the Committee for exactly this reason: nothing about the new work warrants it; the existing non-conforming conditions do.
Once they’re non-conforming, your setbacks become the fight
A condition that breaks today’s zoning is only protected if it was lawfully established before the by-law that made it non-conforming and has continued without significant interruption since — that’s legal non-conforming status, “grandfathering” in everyday terms. But that protection is only as good as your ability to prove it, and once the City declines to recognize an existing condition as legal, the specific things that have stood on your lot for generations become the issues you now have to defend at the Committee.
In our experience the recurring culprit is almost always one thing: building setbacks — the distance from your house and existing structures to the property lines. Specifically:
- side-yard setbacks — by far the most common offender on narrow east-end lots
- front-yard setbacks
- rear-yard setbacks, measured from both the main building and existing accessory structures
These are conditions a previous owner — or the original builder a century ago — set in place, and that have stood untouched ever since. The moment they’re treated as non-conforming, those mismatched setbacks become the heart of the application, even though you didn’t create them and aren’t proposing to make them worse.
The whole thing turns on a single line: if you can’t prove the condition existed before the threshold date, you can’t proceed. The absence of proof is what creates the variance — not your renovation.
The 1953 line — what we actually hit in the east end
In practice, the date that matters is 1953. If you can document that the home and the condition in question were built in 1953 or earlier, the City recognizes them; if you can’t, it treats them as not grandfathered. This is what we run into in East York, and from what we see it’s applied much the same way across the rest of the east end.
The threshold traces back to the former-municipality zoning by-laws that still govern how existing buildings are read after the 1998 amalgamation — the former City of Toronto’s regime (By-law 438-86 and its predecessors) is where the “built prior to 1953, additions more than five years old” language comes from. The takeaway for a homeowner is simpler than the legal history: assume the City will ask you to prove your existing conditions predate 1953, and be ready for it.
“But didn’t Bill 17 just relax the setback rules?”
It’s a fair question, and the answer is the reason we never promise a client they’ll dodge the Committee. Bill 17’s 10% as-of-right setback relief is real, and on a clean infill or a simple new-build it genuinely helps. But on an older home it rarely closes the file. First, 10% is a small allowance — many century-home side-yard conditions are off by far more than that. Second, and more importantly, the relief does nothing about the deeper question of whether your existing conditions are recognized as legal. You can be inside the new 10% envelope on your proposed work and still be sent to the Committee, because the house already encroaches on a setback the City won’t accept as legal without 1953 proof. We treat Bill 17 as a helpful trim around the edges — not a way out of the process.
The rule itself is short. Section 34(1.4) of the Planning Act deems a minimum setback in a zoning by-law to be a prescribed percentage of that distance, and O. Reg. 257/25 sets that percentage at 90 per cent, in force since November 21, 2025. It does not apply in the Greenbelt or on land that is not urban residential. The setbacks it trims are the ones in Toronto’s Zoning By-law 569-2013; anything beyond that relief still goes to the Committee as a minor variance.
What actually counts as proof — and what doesn’t
This is where a lot of well-meaning advice falls apart. People assume old photographs, listings, or historical maps will carry the day. In our experience, they won’t — the City wants something that documents the existing condition itself, and there are really only two things we’ve reliably gotten accepted:
- An original building permit. This is the strongest proof. A permit on file showing the home — or the specific condition — was built in 1953 or earlier settles the question.
- A survey. A survey that establishes the existing condition is the only other document we’ve been able to get accepted.
And the one most people reach for first: photographs cannot establish the existing condition. A photo might show a building stood there, but it doesn’t prove the measured condition the City is asking about, so it won’t satisfy the review.
The practical lesson is to find out early — before you’re committed to a timeline — whether a building permit or a survey exists that proves your existing conditions predate 1953. If neither does, you should plan for the Committee of Adjustment from the start, not be surprised by it.
What it costs you in time and money
When an existing condition can’t be documented and folds into a variance application, it isn’t a paperwork formality — it has a real price in both time and money. In our experience it adds at least four months to the process before you can move forward. On top of that come the City and hearing fees: as of 2026 the application fee alone is $2,228.98 for additions and alterations to a dwelling with three units or less (and $5,011.08 for a three-unit-or-less residential dwelling), and once you total the City and hearing costs, you’re looking at roughly the price of a simple permit again — effectively paying twice to legalize conditions you didn’t create.
That’s why the documentation question isn’t academic. Getting ahead of it — knowing before you start whether a permit or survey exists to prove your conditions predate 1953 — is often the difference between a project that begins this season and one that stalls at the counter for a third of a year.
How we handle it from the design-build chair
There’s an advantage to having the same firm design the project and build it: we’re reading your existing house for legal non-conforming exposure at the design stage, not discovering it when the examiner flags it. Whether it’s a Committee of Adjustment file, a party-wall question, or lowering a basement by underpinning, we read the existing home first, design around what we can prove, assemble the evidence file before we apply, and where a variance is genuinely unavoidable we build the application to pass all four tests rather than hoping “minor” carries it. The same discipline applies when you’re adding units to an older home. That’s not a guarantee — nothing at the Committee of Adjustment is — but it’s the difference between being surprised by your own house and being prepared for it.
Woodsmith Insight: The Committee of Adjustment rarely refuses the renovation you came to do. What catches older east-end homes is the renovation someone already did — decades ago, undocumented. Before you fall in love with a drawing, find out what your house can prove about itself. That single piece of homework decides more Toronto reno timelines than any design choice you’ll make.
Frequently Asked Questions
Sometimes, on simple work — Bill 17 allows as-of-right setback variations up to 10% on most urban residential land. But on an older home it rarely avoids the Committee, because the 10% allowance is small and it does nothing about whether your existing non-conforming conditions are recognized as legal. We don’t promise clients they’ll avoid the CoA on a century home.
Because the zoning review for your permit now takes in the whole existing house, not just the part you’re changing. If an existing condition breaks current zoning and you can’t prove it was built before 1953, the City treats it as not grandfathered and it becomes part of a variance application — even if it’s stood untouched for decades.
Building setbacks — the side-yard, front-yard, and rear-yard distances from the house and existing structures to the property lines. Side-yard setbacks on narrow east-end lots are by far the most common, and they’re almost always conditions a previous owner or the original builder set in place decades ago.
If you can document that the home and the condition in question were built in 1953 or earlier, the City recognizes them as legally established; if you can’t, it treats them as not grandfathered. The threshold traces back to the former-municipality zoning by-laws that still govern existing buildings after amalgamation.
In practice we keep hitting 1953 as the line — that’s our experience in East York, and it appears to be applied much the same across the east end. The exact threshold technically traces to each former municipality’s zoning by-law, but the practical advice is the same wherever your older home sits: assume you’ll need to prove your existing conditions predate 1953.
In our experience the City really only accepts two things: an original building permit showing the condition was built in 1953 or earlier (the strongest proof), or a survey that establishes the existing condition. Photographs won’t do it — a photo doesn’t prove the measured condition the review is asking about.
Plan for it to add at least four months before you can move forward. The City’s 2026 application fee is $2,228.98 for additions/alterations to a dwelling with three units or less ($5,011.08 for a three-unit-or-less residential dwelling); once you total the City and hearing fees, the cost comes to roughly the price of a simple permit again.
Yes. As a BCIN-licensed designer and builder, we read your existing home for legal non-conforming exposure at the design stage, assemble the proof file, and prepare the application to meet all four tests. Get in touch to talk it through.