




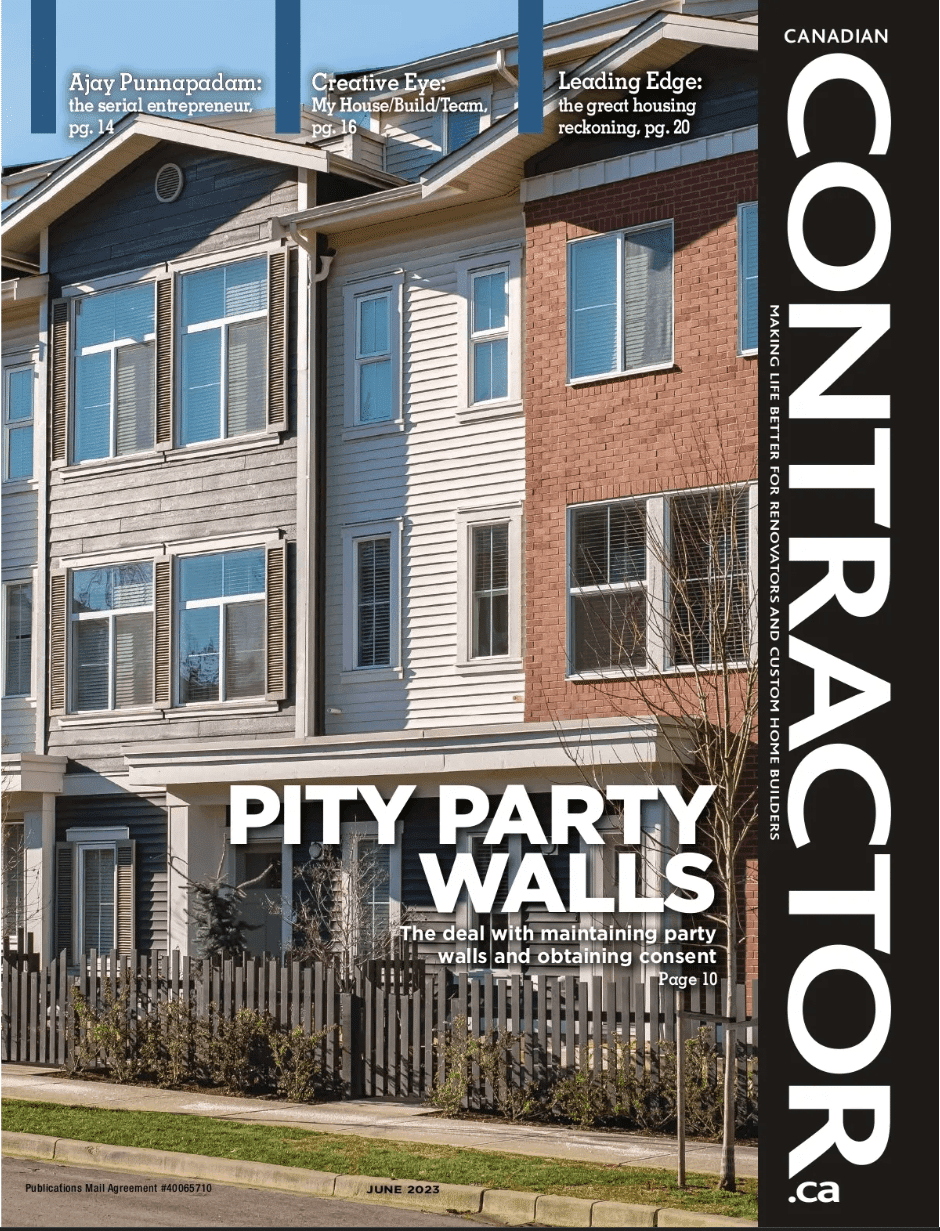
If you own a semi or a row house in the east end, one wall of your home is not entirely yours. It holds up your floors and your neighbour’s. It carries both roofs, and it sits on a footing that both houses depend on. Most of the time nobody thinks about it. Then you start planning a third storey or a lower basement, and that wall becomes the most important thing on the drawings.
We have been building on older East-End homes since 2001, and a good share of them are semis and row houses. This guide explains what a party wall is, which renovations touch it, what a good party wall agreement covers, and what really happens when a neighbour says no. We have been through that last one twice.
What a party wall actually is
In a Toronto semi or row house, the party wall is the wall on the line between two properties. It is shared in a structural sense: both houses bear on it and both depend on it to stand. In older east-end homes it is usually solid brick, sitting on an old brick foundation, and the floor joists of both houses often bear into it from either side.
The Ontario Building Code defines a party wall. In plain terms, it is a wall that two parties jointly own and use, either under an easement agreement or by a right in law, built at or on the line that separates two parcels of land. You can read the definition in O. Reg. 163/24 (Building Code) on e-Laws. That definition is the key to the rest of this guide. The wall belongs to both of you, so neither owner can treat it as only theirs.
The Code also governs how the wall performs in a fire. For houses, Article 9.10.11.2 allows a party wall on a property line between two dwelling units, where neither unit sits above the other, to be built as a fire separation with at least a one-hour fire-resistance rating instead of a full firewall. That separation must run continuously from the top of the footings to the underside of the roof deck (O. Reg. 163/24, e-Laws). What that means inside your walls, along with soundproofing and keeping plumbing and ducts out of the shared wall, is covered in our guide to renovating a semi-detached house in East York. This post is about the wall’s other dimension: it is shared property, and changing it means involving the person on the other side.
Ontario has no party wall law
Many homeowners are surprised by this. Ontario has no party wall statute. No provincial act sets out how you notify a neighbour, how disputes get settled, or how you get permission to work on a wall you jointly own.
What you have instead is a private arrangement between two owners, usually written as a party wall agreement. It works well when both sides are willing. When one side is not, the system has no answer.
Chris saw this first-hand on two projects. Both were third-storey additions to semi-detached homes in the east end, for families who needed more room. Both had their approvals. Both stalled when the adjoining neighbours would not sign party wall agreements. The legal advice was clear: there is no mechanism in Ontario to compel a neighbour to consent to fully permitted work on a shared party wall. Chris wrote about it in his Canadian Contractor feature, Party walls are not such a party anymore, and that piece is where this page started.
To be clear about one more thing: a building permit and a neighbour’s consent are separate. The City reviews whether the work meets the Code and the zoning by-law. Whether your neighbour agrees to work on a wall they co-own is a private matter between the two of you. We cover the permit side in our Toronto building permit guide, and the zoning variances many additions need in Navigating Toronto’s Committee of Adjustment.
Which renovations touch the party wall
Not every renovation on a semi affects the shared wall. Repainting, a new kitchen against an exterior wall, or new windows usually don’t. These are the jobs that usually do.
Third storeys and additions that build up on the wall. Extending the party wall upward, or bearing new floor and roof loads on it, changes a structure your neighbour depends on. This is the classic case, and it is where both of Chris’s stalled projects sat.
Underpinning or lowering a basement beside your neighbour’s footing. If you dig below your neighbour’s footing, you are working in the soil that holds their house up. More on this below.
Removing a chimney breast or a section of the wall. In many older semis the chimney is built into the party wall. Taking out the breast on your side can affect the support for what remains above, on both sides.
Cutting in beams and pockets. Opening up a main floor often means a new beam bearing into the party wall. That means cutting a pocket in shared masonry and adding a concentrated load where there wasn’t one.
Roof tie-ins. Where two roofs meet over the party wall, any change to your roof, such as a new dormer, a raised roofline, or new flashing, has to tie into theirs.
If your plan includes any of these, the party wall conversation belongs at the start of design, not after the permit drawings are finished.
The neighbour's footing: where underpinning meets the party wall
Basement work on a semi has a particular wrinkle. Your foundation and your neighbour’s sit side by side, often on the same old footing line. Lowering your floor can mean going below the footing that holds up the house next door.
The City of Toronto’s Residential Underpinning guide is direct about this. When a new foundation is built below the level of an adjacent building’s footing and within the soil’s angle of repose, a Professional Engineer must design it and review it on site. The City’s Commitment to General Reviews form also calls for engineering review when the underpinning exceeds 1200 mm of laterally unsupported height or the soil is clay or silt. The drawings must show the distance to the adjacent building’s foundations and the depth of their footings. Regardless of design, a Professional Engineer must provide testing and reports at least at the first and last stages of construction for the work to pass inspection.
The City’s guide does not mention neighbour consent. Those rules protect the neighbouring building. The agreement with the neighbour is a separate, private step, and on a semi it is usually a wise one, because your engineer will be designing temporary support for a house you don’t own.
How underpinning and bench footings work, and how we choose between them, is in Basement Underpinning vs Bench Footing.
What a good party wall agreement covers
A party wall agreement is a private contract between you and your neighbour. This is not legal advice. Have a real-estate lawyer draft or review the agreement before anyone signs it. What we can offer is the builder’s view: the topics a sound agreement should address, so the conversation with your lawyer and your neighbour starts in the right place.
- Scope of work. What is being done to or near the wall, described plainly and tied to the permit drawings, so your neighbour knows exactly what they are agreeing to.
- Access. Whether the crew needs to enter the neighbour’s property, attic, roof or basement, and when, with reasonable notice.
- Condition survey before work starts. A dated record of the neighbour’s side, with photos and notes on existing cracks, plaster, ceilings and the basement wall. This protects both owners. Without it, nobody can say later which cracks are new.
- Engineer involvement. Who the engineer is, what they designed, and that they will review the work on site. On underpinning beside a neighbour’s footing, the City already requires this.
- Protection. How the neighbour’s side will be shored, braced, kept dry and kept clean during the work.
- Repair of damage. What happens if something cracks or leaks, who assesses it, and how repairs are made.
- Insurance. Confirmation that the builder carries liability coverage, and that both owners have told their own insurers about the work.
- Timing. When the work on the wall starts, roughly how long it lasts, and working hours.
- Who pays. Normally the owner doing the work pays for it, for the protection and for repairing any damage it causes. The agreement should say so in writing, along with whether the neighbour’s own legal or engineering review is covered.
A good agreement is not a weapon. It is a shared record of what will happen, written while everyone is still on good terms.
When there is no party wall agreement
Sometimes, despite everyone’s best efforts, the neighbour says no. On a semi in Ontario, that refusal holds. You cannot use their wall without them.
That is what happened on both of Chris’s projects. Both were redesigned to build at the property line instead. In practice that means a new, self-supporting structure on your side of the line that does not bear on the shared wall. Your addition gets its own wall and its own support, independent of the old party wall below it.
It is a workable answer. But it has costs that last beyond the build.
- It costs more and gives you less. A second, independent wall takes structure, material and floor area that a shared wall would not.
- It complicates the next owner’s plans. As Chris wrote, building at the property line may seem like a fix for one side, but it becomes a problem when the neighbour later wants to build up too. Two independent walls now stand side by side, rather than one shared wall.
- It makes maintenance harder. Without a shared wall, it is harder to reach and repair structural or cosmetic problems where the two buildings meet.
None of this is a reason to panic. It is a reason to raise the question early, while the design can still adapt. If the neighbour’s answer turns out to be no, a good designer can plan around it calmly rather than in a rush halfway through permits.
How to approach your neighbour
A neighbour’s hesitation is usually a reasonable worry: Will my house crack? Will my roof leak? Will I lose my basement for a month? Your job is to answer those questions before they have to ask.
- Go early. Talk before the drawings are final, not when the permit arrives. Nobody likes being presented with a decision that has already been made.
- Go in person. A knock on the door does more than a letter.
- Bring the drawings, and offer to bring your builder. Show them where the work is, what touches the wall, and how their side will be protected.
- Lead with the condition survey. Offering to photograph and document their side before work starts is the clearest sign you take their house seriously.
- Offer their own review. Suggest they have their own lawyer, and if they like, an engineer, look at the agreement and drawings.
- Keep it calm. If they need time, give it to them. A neighbour pushed into a fast answer will usually say no.
Whatever the outcome, you will be living beside this person long after the crew has gone. That relationship matters more than any single design decision.
Why Ontario needs a better framework
Chris’s argument in Canadian Contractor is simple. When a project has gone through every approval the City requires, one neighbour’s refusal should not be able to stop it outright, and there should be a fair process that protects that neighbour while the work goes ahead.
The United Kingdom has had one for decades. The Party Wall etc. Act 1996 requires an owner to serve formal notice on the adjoining owner before work on a party wall or excavation near their building, within set distances of three or six metres depending on depth. If the owners can’t agree, surveyors are appointed to settle the matter by award. The Act gives the building owner rights of entry with notice, and requires them to compensate the neighbour for loss or damage caused by the work. Chris’s article notes that several European countries handle this through their civil codes.
A framework like this would not take away a neighbour’s protection. If anything it would add to it, with formal notice, independent review and a clear obligation to repair. What it would remove is the outright veto. As east-end lots are asked to hold more families and more housing, that is a conversation worth having.
Planning a project that shares a wall
If you own a semi or a row house and are thinking about building up, digging down or opening up, start with the wall. Know which parts of your plan touch it. Speak to your neighbour early and in person. Plan for an engineer, a condition survey and a written agreement your lawyer has reviewed. And have a property-line design in your back pocket in case the answer is no.
We work as a design-build firm, so the designer, the engineer and the crew are working toward the same set of drawings from the first visit. With a BCIN designer and a Red Seal carpenter on the team, and decades on older brick homes and their foundations in the east end, we look at a party wall from the footing up. You can see more about how we plan home additions here.
Weighing an addition or a lower basement on a semi or a row house? We would be glad to come and look at the wall with you before anything is drawn.
Frequently asked questions
It is the wall on the property line that your house and your neighbour’s share. The Ontario Building Code describes a party wall as one that two parties jointly own and use, under an easement agreement or by a right in law, built at or on the line separating two parcels of land (O. Reg. 163/24, e-Laws). In older east-end semis it is usually solid brick and carries floors and roofs on both sides.
Not for every renovation, but you should expect one whenever your work changes, loads, cuts into or digs beneath the shared wall. The agreement is a private contract between owners, separate from your building permit. The City’s underpinning guide sets engineering requirements for work near an adjacent footing, but it does not mention neighbour consent (City of Toronto). Have a real-estate lawyer draft or review any agreement.
No. Ontario has no party wall statute comparable to the UK’s Party Wall etc. Act 1996. On the two blocked projects described in Chris Smith’s Canadian Contractor article, the legal advice was that there is no mechanism to compel a neighbour to consent to permitted work on a shared party wall.
You can’t make them. In our experience the realistic path is to redesign so the new work is self-supporting and built at the property line, without bearing on the shared wall. It works, but it uses more structure and floor area, and it can complicate things later if your neighbour wants to build up too.
In plain terms: the scope of work, access to the neighbour’s property, a condition survey with photos before work starts, the engineer’s role, how the neighbour’s side will be protected, how any damage gets repaired, insurance, timing, and who pays. It is a private contract, not a standard form, so have a real-estate lawyer draft or review it.
It can. When the new foundation goes below the neighbour’s footing and within the soil’s angle of repose, the City requires a Professional Engineer to design and review the work on site, and the drawings must show the depth of the adjacent footings (City of Toronto). Our underpinning guide explains the methods.
Not always. Under Article 9.10.11.2 of the Ontario Building Code, a party wall on a property line between two dwelling units, where neither unit sits above the other, can be built as a fire separation with at least a one-hour fire-resistance rating, continuous from the top of the footings to the underside of the roof deck (O. Reg. 163/24, e-Laws). Our East York semi-detached guide covers what that means in practice.
Sources
- City of Toronto — Residential Underpinning (including basement entrances)
- City of Toronto — Commitment to General Reviews form
- Ontario Building Code, O. Reg. 163/24 (e-Laws)
- Party Wall etc. Act 1996 (legislation.gov.uk)
- Chris Smith, “Party walls are not such a party anymore,” Canadian Contractor
This guide is general information from a builder’s point of view, not legal advice. Have a real-estate lawyer draft or review any party wall agreement.