




By Christopher B. Smith — Red Seal Carpenter and BCIN-licensed designer, Woodsmith Construction. East Toronto.
Search “legal basement apartment Toronto” and you’ll get a dozen versions of the same article. Minimum ceiling height. Egress window dimensions. Fire separation rating. A tidy cost range — usually somewhere around fifty to eighty thousand dollars — and a payback period calculated to the year.
I understand why those articles exist. They’re easy to write, and the checklist is real enough. But they all quietly assume the same thing: that your house will cooperate.
In the East end, that’s a large assumption. We work on homes that are ninety, a hundred, a hundred and ten years old — Riverdale, Leslieville, the Danforth, the Beaches, East York. Houses that have been added to, patched, re-supported and altered by five generations of owners and whoever they hired. And the honest truth about putting a legal apartment in one of those basements is this: nobody can tell you what it will cost until we dig.
That’s not a dodge. It’s the single most useful thing anyone in my position can tell you, and it’s the thing the checklist articles will never say.
Start with the good news: the basement usually is the right place for the unit
Before I talk about what can go wrong, let me be clear that I’m not steering you away from a basement suite. In East Toronto, the basement is usually still the most cost-effective place to add a second unit — and I say that having read all the articles that argue the opposite.
The comparison people reach for is the garden suite or the laneway suite. Build a small house in the back yard, the reasoning goes, and you’ll get a nicer unit and better rent for a predictable price.
The predictable price is the part that doesn’t survive contact with the East end. The problem out here is access. Most of our lots are narrow, most back yards are reachable only through the house or down a side passage you can barely walk a wheelbarrow through, and a lot of properties people assume have laneway access don’t have the kind of access a build needs. Every cubic yard of concrete, every stick of lumber, every piece of equipment has to get back there somehow. When it can’t roll in, it gets carried, craned, or hand-bombed — and that is where the money goes. The national cost ranges you’ll read for garden suites are written for places where a truck can back up to the site.
So the basement, even when it’s expensive and even when it’s difficult, usually still wins. The unit is inside a structure you already own, under a roof that already exists, reachable through a door.
What it doesn’t come with is a knowable price.
The price isn’t in the checklist. It’s under the house.
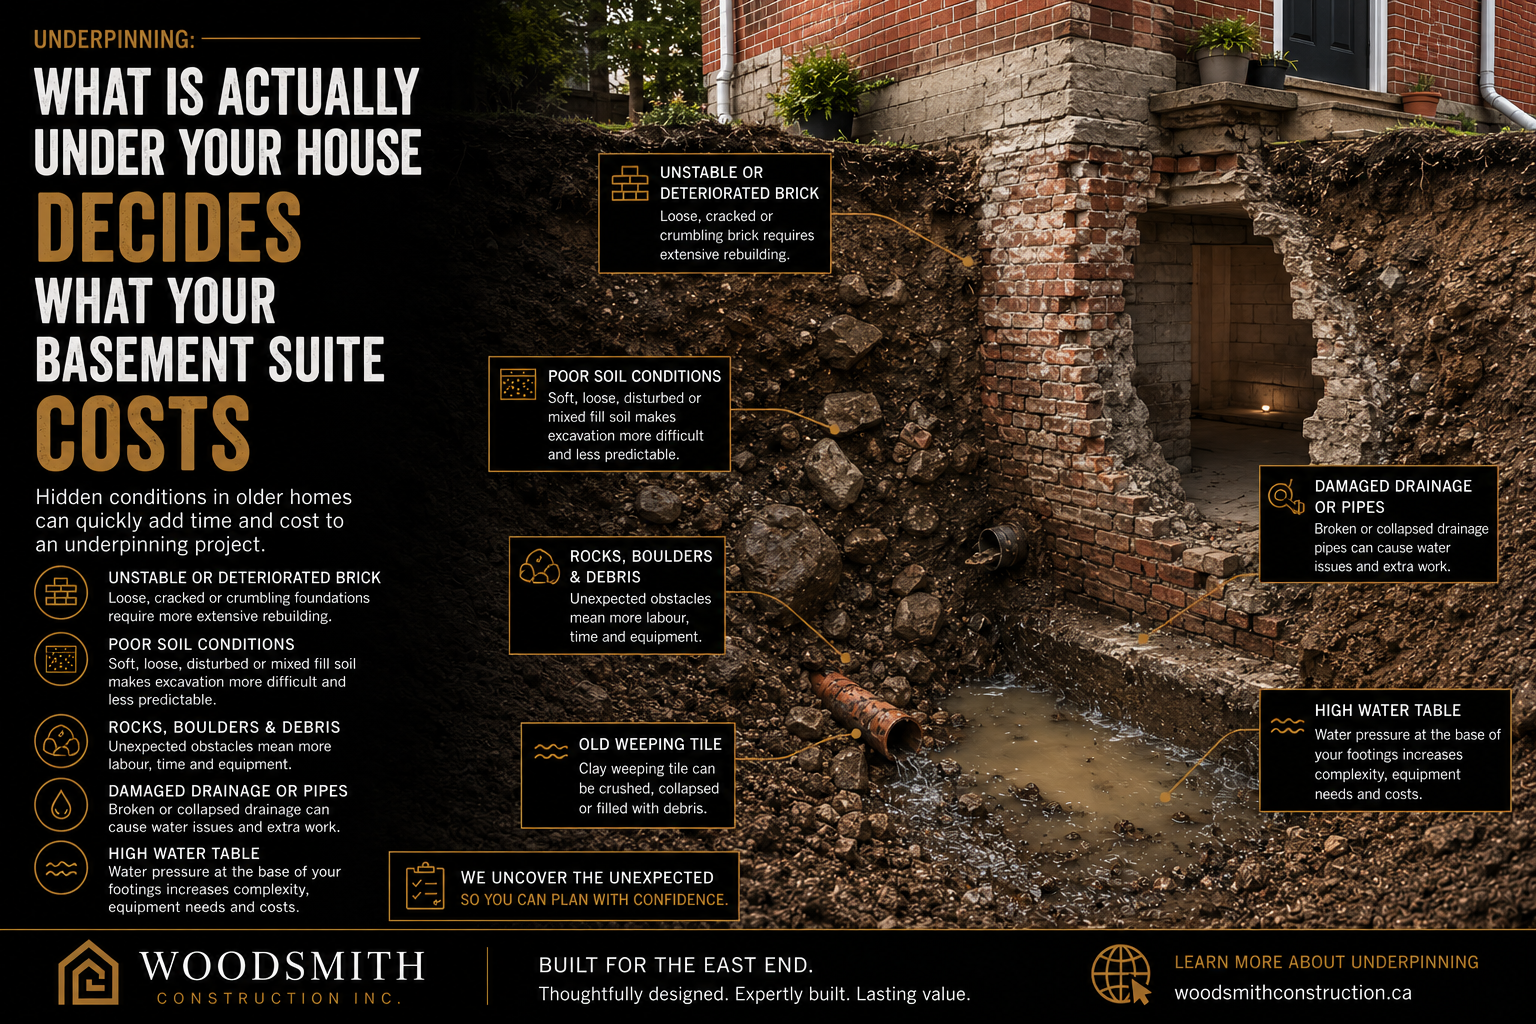
Here’s the part that decides your budget: was the foundation ever properly built in the first place?
Underpinning a sound foundation is hard, expensive, physical work, but it’s predictable work. You’re lowering something that was built correctly, and it behaves the way it should while you do it.
Underpinning something that was never properly built is a different job with a different name. You aren’t lowering a foundation anymore — you’re rebuilding a foundation from underneath the house that’s standing on it. That is enormously time-consuming and enormously expensive, and there is no version of it that is quick.
It does not happen on every older house. I want to be fair about that — it happens from time to time, not as a rule. But it happens often enough out here that any builder who quotes you a legal basement apartment as a flat number, before anyone has opened the ground, is either very lucky or not telling you everything.
What “never properly built” actually looks like
It’s rarely one dramatic thing. It’s usually a foundation that was adequate for what sat on it in 1915 and has been asked to do more ever since:
- An addition that was never properly tied in. Someone extended the back of the house decades ago and built the addition on its own shallow foundation, independent of the original. It’s been standing happily for fifty years because nothing has disturbed the soil around it. Start excavating underneath, and it discovers it was never really connected to anything.
- A beam that was only ever sitting there. We routinely open up older houses and find a structural beam resting on brick — not anchored, not properly seated, not sized for what it’s carrying. It has been held in place by gravity and good luck. It works fine right up until the brick under it moves.
- Voids inside the walls themselves. Old double-brick walls were built as two wythes with a gap, and that gap is not always full of what it should be. You find out when you start pouring.
The three red flags that tell me the number is going to move
When I walk an older East-Toronto basement, these are the three things that make me widen the range:
1. Unconnected additions. Anything built onto the back or side of the house that looks like it has its own separate foundation. That’s the piece most likely to move.
2. High water conditions in the soil. A high water table changes the job from “excavation” to “excavation while fighting water.”
3. Clay soil with water in it. This is the one that costs people the most money, and it’s the one nobody explains properly. So let me.
Why wet clay is the expensive one
When you’re underpinning, you dig a hole under a section of the existing footing and pour a new pin down to the depth you need. The wall above is held up by the sections either side of that hole while you work.
Now introduce groundwater.
The water doesn’t sit still — it keeps eroding the hole. So you pump it out. And every time you pump the water out, a bit more dirt or clay comes in with it. Pump again, a bit more comes in. The hole you dug is quietly getting bigger than the hole you meant to dig, and it’s getting bigger underneath the thing you’re holding up.
That raises the odds of a cave-in. A cave-in raises the odds of the foundation above giving way while it’s caving. And a foundation giving way means movement in the house itself.
Then there’s the clay specifically. People assume soil is soil. It isn’t.
Loose dirt trickles in. It comes a bit at a time, you see it happening, you can respond to it. Clay doesn’t do that. Clay holds firm — it stays where it is, looking stable, while the water works away behind it — and then it comes all at once, as one big lump. It’s heavier than loose soil, it arrives with no warning, and because it arrives as a single mass it does far more damage on the way down.
That’s the mechanism. That’s why a wet clay basement is not the same job as a dry sandy one, and why the price cannot be the same.
Sometimes the honest answer is that you can’t go down at all
Everything above is a cost problem. This next one isn’t — and it’s the part of the conversation almost nobody has with homeowners.
Water in the ground doesn’t automatically stop you. In most cases what it means is that your sump pumps are going to work harder — not just during construction, but for as long as the building stands. That’s a real consideration and it belongs in your decision, but it’s manageable.
Being at the water table is a different thing entirely. If you are actually down at it, you may simply not be able to dig any deeper — not because it’s expensive, but because you cannot displace the water fast enough for the work to be possible. The water comes in as quickly as you can take it out. No budget solves that. It is a physical limit, not a financial one.
And that limit can stop the project — the whole basement, or portions of it. It’s entirely possible to lower part of a basement and be told, honestly, that the rest of it isn’t going anywhere.
We see this in the Beaches in particular. There are properties down there with so much water present that you simply can’t go down. Draining it wouldn’t be possible, and even if you forced the excavation, you’d end up with a basement that has moisture in it permanently — and a basement fighting groundwater forever is not somewhere you should be putting an apartment and asking someone to live. You’d be building a damp unit and renting it to a person.
So the first question isn’t what will it cost to lower this basement. The first question is can this basement be lowered at all — and on some East-end lots, the truthful answer is no. A builder who never tells you that isn’t being optimistic. They’re not looking.
What it looks like when it goes wrong
We’re on a job right now where exactly that happened. I’ll keep the details general — it’s a live project and a client’s home — but the sequence is worth understanding, because it’s the honest answer to “what’s the worst case?”
A rear-corner underpinning hole kept filling with groundwater. It eroded, and a large volume of clay caved into it — all at once, the way clay does. The tension that clay had been holding was suddenly released, and the structure above responded: the rear addition’s block foundation dropped at two corners, and the steel beam it carried dropped with it, which in turn pulled a second-floor structure away from the building.
Two things about that are worth sitting with.
The main house never moved. Not a crack in the original brick. The damage was confined entirely to the addition — the part that had never been properly connected to the original foundation in the first place. The red flag was the red flag.
And structural movement is not a wait-and-see problem. When something moves, it has to be remedied immediately, and an engineer or an inspector needs to see it immediately — that’s what qualifies the problem and tells you what the fix actually is. The City will require it to be dealt with right away. You don’t get to think about it over the weekend, and you certainly don’t get to carry on working around it.
Which is really the argument for having a professional on it in the first place. Not because the paperwork is complicated, but because the moment a house moves, the clock starts, and somebody has to know what to do with it that day.
That is what “unforeseen conditions” actually means on a line item. It isn’t a contingency percentage. It’s this.
How we underpin when water is in the ground
The method matters more than anything else once you know what you’re in.
Nothing gets left open. When water and clay are present, you dig one or two holes at a time and you pour them the same day or the next — never a Friday-to-Monday hole, never a row of open pins waiting for a crew to come back. An open hole with water in it is a hole that is eroding, and every hour it stays open, more soil leaves it.
You work in alternating sections, so the wall is always supported by ground that hasn’t been touched. You watch the water table and you don’t outrun it. Where the brick has voids, an overpour can fill them and buy back some of the labour cost. And when something does move, you stop, you get the engineer on site, and you remedy and certify before you carry on — you don’t chase the schedule.
None of that is exotic. It’s just discipline, and it’s the difference between an expensive job and a catastrophic one.
So what does it actually cost?
Here is the honest structure of the number.
The apartment itself — framing, fire separation, egress, kitchen, bathroom, mechanicals, finishes — is the knowable part. It’s real money, but it can be estimated from drawings like any other renovation.
Underpinning, if your basement needs the height, adds $50,000 to $100,000. That’s our range from our own projects, and it’s a wide range on purpose, because it’s driven by exactly the things above: how deep you’re going, what’s in the soil, whether there’s water, and what condition the existing foundation is actually in once it’s exposed.
And if what’s under there turns out to be a foundation that was never properly built — if the job becomes rebuilding it from underneath — then the number goes past the range, and the honest thing for me to do is tell you that at the start rather than discover it with you at week six.
The labour is the reason for all of it, by the way. Underpinning is not a job anybody enjoys. It is hard, physically punishing, awkward work, done in a confined space, by hand, under a house. It gets significantly harder when there’s water in the hole or when the soil is dense. That difficulty is not a markup. It’s the actual work.
Can you tell before you dig?
No. Not really. That’s the difficult part of it, and I’d rather say so than pretend otherwise.
A very damp basement gives you a small indication — it tells you water is present and it earns a closer look. But even that isn’t a diagnosis, because it might just be water that isn’t being drained properly, which is a much smaller problem with a much smaller price tag.
We look at everything we can: where the additions are and how they’re founded, how the ground drains, what the neighbours’ basements have done, what the house is telling you in its cracks and its floors and its door frames. It all helps. It narrows the range. It does not close it.
Some of what’s under an older house was already in motion long before you called anybody — conditions set in place by work done decades ago, waiting for someone to disturb the ground. You find those when you find them.
What this actually means for you
Before anything else: ask whether it can be done at all. Not what it costs — whether the basement can physically be lowered. On some East-end lots it can’t be, and finding that out early is worth more than any quote.
Then: don’t choose this project on price alone. A legal basement apartment in an older East-Toronto home is difficult work with real unknowns in it, and it should not be taken lightly. The cheapest number you receive is very often the number from the person who hasn’t thought hardest about what’s down there — and a low quote does not make the clay drier.
And most importantly: what you’re actually buying is judgment. Not a price. Anyone can dig a hole. What you want is someone who has spent years in older Toronto houses, who knows what tends to be under them, who works in a way that doesn’t invite a cave-in — and who knows exactly what to do in the moment when something doesn’t go the way it should. Because on these houses, occasionally, it won’t.
That’s the whole job, honestly. Everything else is a checklist.
One last thing worth knowing, because it decides what protection you have rather than what the job costs. A basement suite carved out of the house you already own is a renovation, so Tarion doesn’t apply to it — but a new suite built in the backyard is legally a new home, which means an HCRA-licensed builder and a Tarion enrolment before the first shovel. Same lot, same owner, opposite answer. We’ve set out where that line falls and why two government sources describe it differently.
Woodsmith Insight
The basements that cost the most aren’t the deepest ones. They’re the ones where somebody, a long time ago, built an addition and never really tied it to the house — and then we came along and disturbed the ground underneath it. You cannot see that from the top of the stairs. You can only be ready for it.
Frequently asked questions
Usually, yes — and in the East end, often by a wide margin. Garden and laneway suites are punishing here because of access: narrow lots and poor rear access mean materials and equipment have to be carried, craned or hand-bombed to the back of the property, and that cost does not show up in the national price guides. A basement unit sits inside a structure you already own. The trade-off is that its price is far less predictable.
No — and this is the question to ask before any other. Water in the ground usually just means your sump pumps will work harder, for the life of the building. But if the property sits at the water table, you may not be able to dig deeper at all: the water refills faster than it can be displaced, and no budget changes that. It can rule out the whole basement or parts of it. We see it in the Beaches especially — lots where going down simply is not possible, and forcing it would leave a basement with moisture in it permanently. That is not a suite you should be renting to anyone.
$50,000 to $100,000 on our projects, depending on depth, soil, water and the condition of the existing foundation. It is a wide range because the things that drive it cannot all be seen before excavation.
Not with certainty. A very damp basement is a small indication worth investigating — though it may only mean water is not draining properly. We assess additions, drainage, soil and the way the house is behaving, which narrows the range. It does not eliminate it. Anyone who gives you a firm final number before the ground is open is guessing.
Three, in our experience: an addition that was never properly tied into the original foundation; a high water table; and clay soil with water in it. Any one of those widens the range. All three together mean the range should be wide, and your builder should say so.
Because of how it fails. Loose dirt trickles into an excavation gradually — you see it and you can respond. Clay stays firm while water works behind it and then comes all at once as a single heavy mass, with no warning and far more force. That is what causes cave-ins, and cave-ins under a foundation are what cause a house to move.
Work stops, and an engineer or inspector needs to see it immediately — that is what qualifies the problem and determines the fix. It has to be remedied right away; the City will require it, and it is not something you can wait and see on. It is also why the method — never leaving open holes, pouring the same or next day, working in alternating sections — matters far more than the price per pin.
Yes. A secondary suite is an interior alteration adding a second dwelling unit smaller than the primary one, and it requires a building permit. As of 2026 the City also requires a Rental Renovation Licence Screening Form with permits for repair or renovation of a residential unit, and submissions go through the City online portal.
Related reading: our full guide to underpinning vs. bench footing, what it really takes to convert an older Toronto home into a multiplex, the Toronto building permit process, and the real cost of aging homes in East Toronto. The City of Toronto publishes its own Secondary Suites permit guide.
Thinking about a basement suite in an older East-end home? Let’s look at what’s actually under it together.