




By Christopher B. Smith — Red Seal Carpenter and BCIN-licensed designer, Woodsmith Construction. East Toronto.
A while ago we wrote about what renovation planning actually means, and one of the questions we said was worth answering before design begins was this: can the work be phased over time, or does it have to happen all at once?
We never answered it. This is the answer.
Most people who buy an older house in Leslieville, Riverdale, the Danforth, East York or the Beaches are not renovating it once. They are renovating it over about a decade, in pieces, as money and life allow. That is normal and there is nothing wrong with it. What goes wrong is the order.
In a house built between roughly 1890 and 1930, the work is not a set of independent projects. It is a stack. Every decision you make early either leaves a door open or quietly closes one. And the closed doors are almost never visible at the time — you find them years later, when you finally go to do the thing you always intended to do, and discover it now costs a multiple of what it should have.
So this is about sequence. What to look at before you buy, what genuinely has to come first, and the specific ways people strand themselves.
Before you buy: six things worth twenty minutes
You are not going to assess a house properly on a Saturday viewing, and a home inspection is not a renovation feasibility study — it tells you what is wrong today, not what is possible tomorrow. But there are six things you can look at yourself that tell you most of what a renovator needs to know.
The panel. Basement, usually near the meter. Fuse box or breakers, and what number is on the main? Sixty amps, or a hundred with no free slots, tells you a service upgrade is in your future — and it is a real line item, not a footnote. Look at what the wiring leaving it looks like too. Cloth sheathing and ceramic knobs mean the whole house is on the list eventually.
The drain stack. Follow the plumbing down. If the vertical pipe in the basement is black metal rather than white plastic, it is cast iron, and it is the most fixed point in the building. Where it sits will constrain your kitchen and your bathrooms more than any design idea you bring to the house.
The foundation. Look at what the basement walls are actually made of. In these neighbourhoods they are frequently multi-wythe clay brick rather than poured concrete, and sometimes rubble stone. That is not a defect and it does not mean the house is unsound. It does mean that anything you eventually want to do that adds weight — a second storey, a third floor, a heavy addition — becomes a structural question first. Note the ceiling height while you are down there, because that decides whether a basement suite is ever realistic without lowering the floor.
Where the water goes. Stand at the front and look at the grade. Does the ground fall away from the house or toward it? Then look at the neighbours’ downspouts, and look for a tide line, efflorescence, or fresh paint low on the basement walls. Water is the single condition most likely to turn a planned renovation into an unplanned one.
The additions nobody mentions. Most of these houses have had something added to the back at some point, often decades ago, often without a permit. From the outside look for a change in brick, a step in the roofline, a foundation that does not match. An addition that was never properly connected to the original structure is one of the more expensive things you can inherit, because it frequently has to be dealt with before anything above it can proceed.
The roofline and the attic. Get your head into the attic if you can. You are looking at the framing and how much usable height exists, because it tells you whether a third-floor conversion is a realistic future move or a rebuild. Also note the roof’s age — see the trap about roofs below.
None of this is a diagnosis. It narrows the range; it does not close it. But it will tell you whether the house you are about to buy can eventually become the house you want, which is a different question from whether it is a good house.
Woodsmith Insight: The best question to ask on a viewing is not “what’s wrong with it.” It is “what do I want this house to be in ten years, and is there anything here that makes that impossible?” Almost nothing is impossible in these houses. But some things are expensive enough that they may as well be, and you would rather know before you write the offer than after.
The principle: sequence is a design decision
Here is the thing most people do not realise until it has already cost them.
Whether you can do something later is not decided later. It is decided by how you did the thing before it.
That is the whole argument. A renovation is not a series of rooms, it is a building — with a load path running from the roof down through the walls to the footings, with services that run horizontally through every floor, and with an envelope that only performs if it is continuous. Work on any one part of that system, and you are making decisions on behalf of every other part, whether you meant to or not.
This is also, honestly, why we do design and construction under one roof. When the person drawing the plan is the person who has to build it — and who will likely be back in five years to build the next phase — the plan gets made with the next phase in it. That is not a sales point so much as a structural one; it is difficult to sequence work across years if nobody is holding the whole picture.
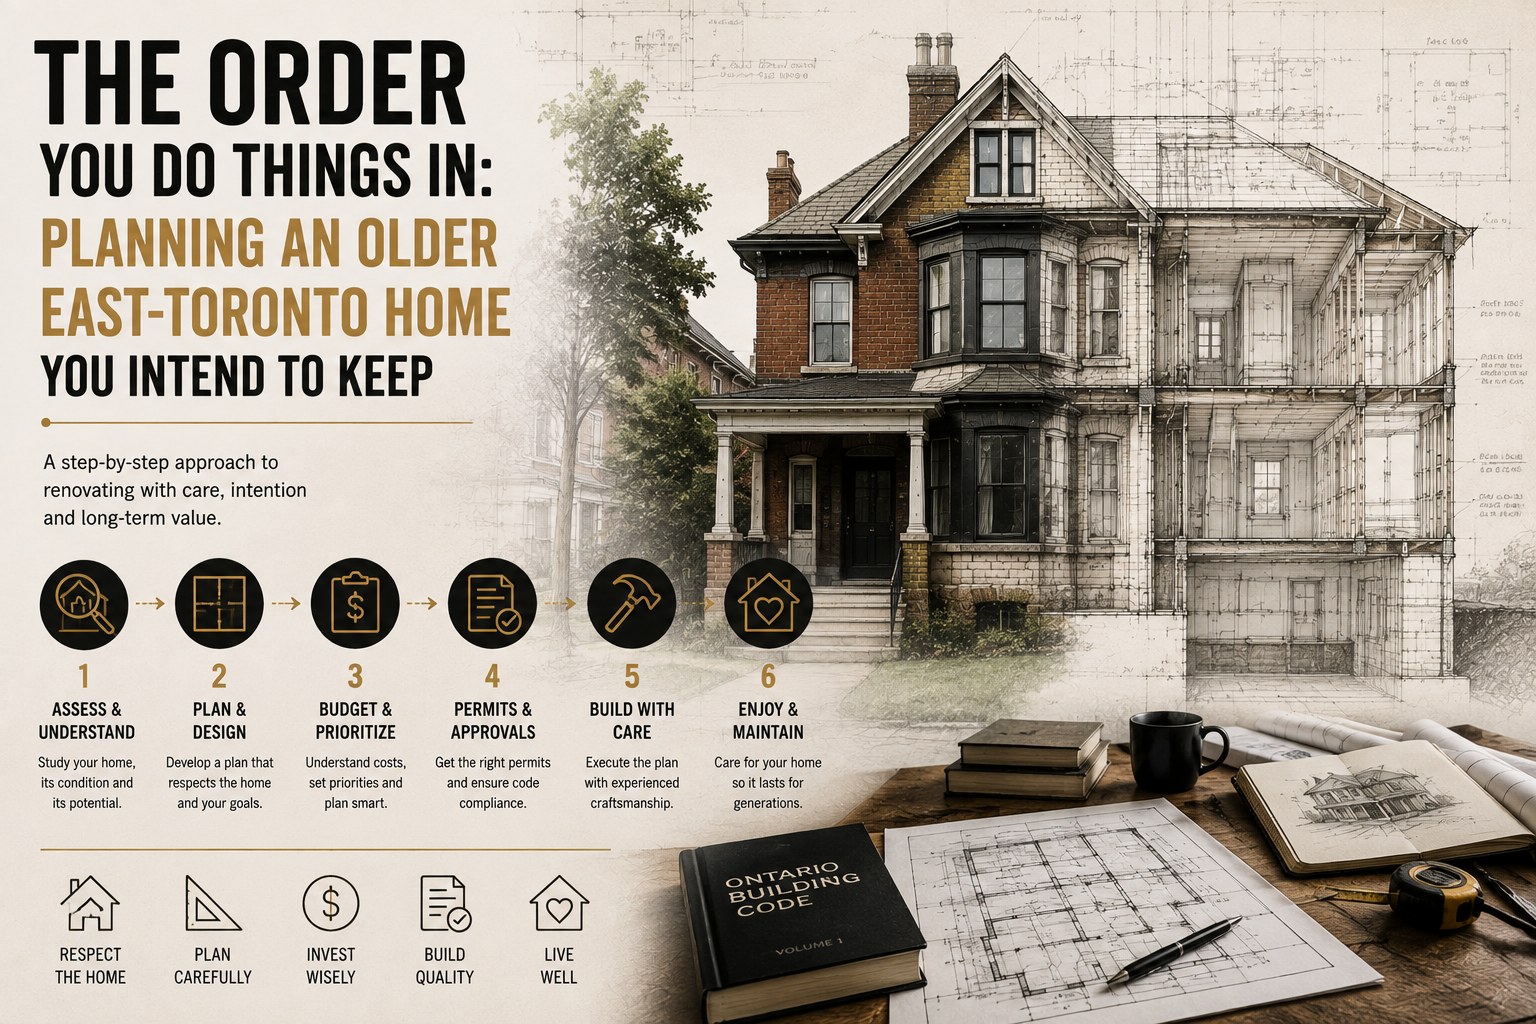
Every phase runs the same six steps
Whatever the piece of work is — a bathroom, a basement, a second storey — it moves through the same six stages:
- Assess and understand. Study the house, its condition and its potential.
- Plan and design. Develop a plan that respects the home and your goals.
- Budget and prioritise. Understand what it costs, set priorities, plan smart.
- Permits and approvals. Get the right permits and satisfy the Building Code — more on how the Toronto permit process really runs.
- Build with care. Execute the plan with people who have done it before.
- Enjoy and maintain. Look after it so it lasts.
None of that is controversial, and most people get it roughly right inside a single project.
The hard part is not the six steps. It is that in an older house you are going to run them five or six times over a decade — and the order you run them in is what decides what the whole thing costs. Step one of your second project was quietly decided during step five of your first.
That is what the rest of this is about.
What genuinely has to come first
There is a rough hierarchy in an older house, and it holds up almost every time:
- Anything that changes the shape of the building or the path the load takes. Additions, second storeys, removing walls, lowering the basement floor. These set the constraints everything else lives inside.
- Anything below grade. Water management, foundation work, underpinning or benching. It is disruptive, it is dirty, and doing it after the finishes above are done is how people end up paying for the same room twice.
- The envelope. Insulation, air sealing, windows, roof. This is the layer that decides whether the house is comfortable, and it is only worth doing once the openings are final.
- Services. Electrical, plumbing, heating and ventilation, sized for the house you are going to end up with rather than the one you have.
- Finishes. Kitchens, bathrooms, floors, millwork, paint. Last, always, and this is the part everybody wants to do first.
You will not always be able to follow this exactly, and that is fine. The point is to know when you are deviating from it, and what that deviation costs you.
For how the steps inside any one of those projects run — feasibility, zoning, survey, drawings, permit — that is a separate sequence, and we have written about how design planning saves money in East Toronto.
The seven ways people strand themselves
These are not hypotheticals. This is what we walk into.
1. Finishing the basement before deciding about height. Someone frames, insulates and finishes a basement, and four years later wants a legal suite down there — which needs ceiling height they do not have. Getting it now means lowering the floor, which means underpinning or bench footing, which means demolishing everything they just paid for. The underpinning itself is a five-figure adder before you rebuild a single thing. Decide about height before you decide about drywall.
2. Renovating the kitchen before deciding whether a wall or an addition is coming. A kitchen is the most expensive room per square foot in the house. Put one in against a wall that comes out in three years, or against the back wall where the addition is going, and you have bought it twice. If there is any chance the back of the house changes, the kitchen waits — or gets designed knowing it will move.
3. New windows before the openings are settled. Windows are a satisfying, visible, whole-house upgrade, so people do them early. Then the addition changes the back elevation, or the second storey changes the front, or a wall opens up — and a portion of a brand-new window package comes out. Windows are an envelope decision, and the envelope comes after the shape is fixed.
4. A new roof before a second storey. This is the most common one, because roofs fail on their own schedule and force the decision. If a second-floor addition or a third-floor conversion is genuinely in your plans in the next several years, that roof is coming off anyway. Sometimes the answer is a repair to buy time rather than a full replacement. It is worth one conversation before you sign a roofing contract.
5. Mechanical sized for today’s house. A furnace and an HVAC system are specified for a particular volume of conditioned space. Put in a right-sized system, then add a third of the floor area with an addition, and it is undersized — or you oversize it now and it cycles badly for a decade. If growth is planned, the equipment selection should know about it.
6. Landscaping the way in. People finish the exterior — interlock down the side, a deck, a fence, mature planting — and then discover that the only route to the back of the property for materials, equipment and debris runs straight through it. On these lots access is frequently the single biggest cost variable in the whole project, and hard landscaping is one of the few things that is genuinely easy to do last. Do the ground last.
7. Finished floors under future structural work. New hardwood on the main floor, then a second storey goes on, and the entire main floor becomes a work site with posts landing on it. Floors go in after the work above them is done.
There is a related failure mode that is worth understanding on its own — doing a house one room at a time so that the building never performs as a system. We wrote about that in the real cost of aging homes, and it is worth reading alongside this.
Woodsmith Insight: Almost every one of those seven is the same mistake wearing a different hat — doing the visible thing before the structural thing. It is a completely human instinct. You live in the house; you want it to feel better. But the visible work is the cheapest to redo emotionally and the most expensive to redo financially.
While the walls are open
The other half of sequencing is the opposite move: things that are trivial now and painful later. Whenever a wall, ceiling or floor is genuinely open, this is the list worth walking through:
- Insulation and air sealing in that assembly — in a solid masonry wall this is effectively the only chance you will get, because it means building a new wall in front of the old one.
- Electrical capacity — not just the circuits you need, but conduit or a spare run to where you might need one.
- Blocking in the framing for anything you might mount later: grab bars, a heavy vanity, cabinetry, a TV, a future railing.
- Plumbing rough-ins for a bathroom or a wet bar you are not building yet. The pipe is cheap. The access is what costs money.
- Structural provision for what is coming — if a second storey is genuinely planned, this is when a structural engineer looks at whether the beam, the posts and what they land on can carry it.
- Ventilation paths — duct runs are extremely hard to add later in a house with no chases.
None of these are expensive as line items. All of them are expensive as retrofits.
When phasing is the wrong answer
It would be dishonest to write all of this without saying that sometimes phasing is simply the more expensive choice, and we will tell you so.
Every phase has its own fixed costs — mobilisation, site protection, permits, dust containment, a kitchen you cannot use. Run four phases and you pay those four times. There is also a threshold where the work is so entangled that separating it is artificial: if the wiring, the plumbing, the insulation and the layout all have to change, splitting that across five years usually costs more than doing it once and costs you five years of living in a construction project.
The honest version is this. Phase when the pieces are genuinely separable — a bathroom, a basement, an exterior. Do it once when the systems are entangled. A good design tells you which situation you are in, and that is worth paying for before you pay for anything else.
What to actually write down
You do not need a set of drawings for a renovation you are not doing yet. You need a page. On it:
- What you want the house to be, at the end. Not next year — at the end.
- Which of those things are structural, and which are cosmetic.
- The order, following the hierarchy above.
- The doors you must not close — the specific things that would make a later phase impossible or absurdly expensive.
- What gets pre-provisioned in phase one so phase two is cheap.
That page is worth more than any individual decision inside it, because it converts a series of separate renovations into one project that happens to be spread out. That is the difference between a house that gets better every time you touch it, and a house that gets more expensive every time you touch it.
If you are buying in the east end, or you already own one of these houses and you are trying to work out the order, talk to us. Bring the page. We will tell you honestly which parts of the plan are real and which parts the house will not allow.
Frequently asked questions
It depends on whether the work is separable. A bathroom, a basement or an exterior can usually stand alone. If the wiring, plumbing, insulation and layout all have to change together, phasing generally costs more overall — every phase carries its own mobilisation, protection and permit costs, and you pay them each time.
The electrical panel and the wiring leaving it, whether the basement drain stack is cast iron, what the foundation walls are made of and how much basement height exists, how the ground grades around the house, any rear addition that may never have been properly connected, and the attic framing. That tells you most of what determines whether the house can become what you want.
Roughly: anything that changes the building’s shape or load path, then below-grade and water work, then the envelope, then services, then finishes. Most costly mistakes come from doing finishes before structure.
Usually not without redoing it. A legal suite has ceiling-height requirements many of these basements do not meet, and gaining that height means lowering the floor — underpinning or benching — which destroys a finished basement. Decide about height before you finish anything down there.
Talk to a designer or builder before you sign. If a second storey or third-floor conversion is realistically within the next several years, that roof is coming off anyway, and a repair to buy time may be the better spend.
Insulation and air sealing in that assembly, spare electrical capacity, blocking for anything you might mount later, plumbing rough-ins for future fixtures, structural provision for a future addition, and ventilation runs. Each is inexpensive now and disproportionately expensive as a retrofit.
No. You need a written plan identifying what the house eventually becomes, which items are structural, the order, and specifically which future options you must not foreclose. Drawings come when a phase is close.
If there is any real chance of a rear addition or removing a main-floor wall, yes — or at minimum the kitchen should be designed knowing it may move. Kitchens are among the most expensive rooms per square foot, and rebuilding one because the back of the house changed is a genuinely avoidable cost.