




By Christopher B. Smith — Red Seal Carpenter and BCIN-licensed designer, Woodsmith Construction.
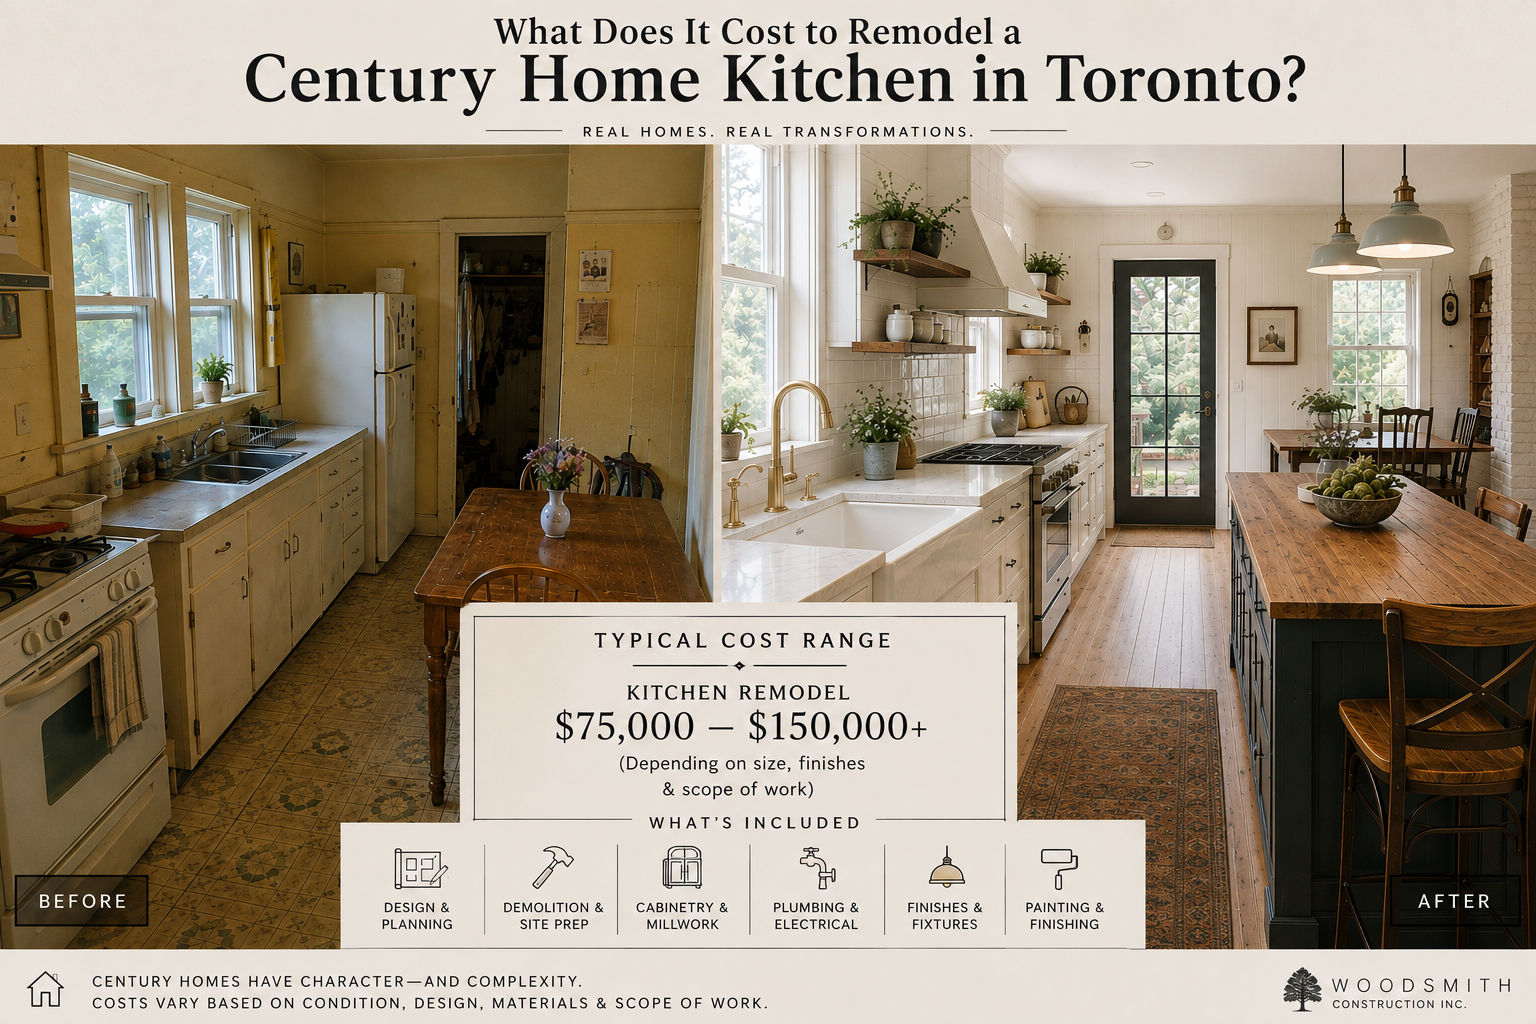
A kitchen in an East-Toronto century home runs $75,000 to $150,000+, before HST.
That is a real range from real projects — houses built between about 1890 and 1930 in Leslieville, Riverdale, the Danforth, East York and the Beaches. We have done a lot of them. Below is what sits inside that number, what moves it up and down, and the one thing that decides whether your project stays a kitchen at all.
What is in the number
Included: design and drawings · demolition and disposal · framing, insulation and drywall where the work requires it · electrical, including the upgrades the kitchen triggers · plumbing, including drain and supply work · cabinetry and millwork · counters · tile and backsplash · flooring in the kitchen · lighting · painting · site protection and project management · permits where required.
Not included: HST · appliances, unless we are specifying and supplying them · structural engineering, if a wall is coming out · and work beyond the kitchen that the kitchen makes sensible to do at the same time.
HST is 13% on top — $14,300 on a $110,000 kitchen.
Hold a 10–15% contingency separately on a house this age, for what is found once the walls are open. Some projects use none of it. Some use all of it. The ones that go badly are almost always the ones where nobody held any.
Where you land in the range comes down to three things: whether the layout moves — particularly the sink and the range — whether a wall comes out, and cabinetry. Stock versus custom millwork can double that line on its own, and high-end built-in appliances add $20,000 quickly.
Woodsmith Insight: The most useful question about any renovation number is not “how much,” it is “what is in it.” Ask for that list in writing before you compare anything. Most of the confusion we see comes from two numbers that were never describing the same job. More on that in why renovation quotes vary.
When the kitchen stops being a kitchen
This is the part worth knowing before you set a budget.
In these houses the kitchen sometimes cannot be renovated on its own, and when that happens you are in a different project with its own range — $80,000 to $225,000 for a kitchen and main floor, which is the figure we publish in our East Toronto Cost Index. It is a wider range because it is a wider job: at the low end a modest main floor where the kitchen is straightforward, at the high end a full gut with custom millwork throughout.
Three things push it there.
A wall comes out. Almost everyone wants the kitchen opened to the dining or living room. The moment that happens you are renovating both rooms — ceilings, floors, finishes and lighting all have to resolve across the opening.
The wiring cannot be isolated. The circuits feeding the kitchen usually feed the rest of the main floor. If they are knob-and-tube or ungrounded, you cannot bring one room to current standard and leave the circuit it shares untouched.
The floor is continuous. Once the kitchen floor is up and the level changes, you are either matching into a hundred-year-old floor that will not match, or you are doing the floor.
If none of those apply — the layout stays put, the services are already modern, no walls move — a kitchen is a kitchen, and it prices in the range at the top of this page.
What actually drives the number
1. The exterior wall is solid masonry, and there is nothing in it
A modern exterior wall is a stud cavity: open it, run the wire, insulate, close it. A pre-1930 East-Toronto exterior wall is two or three wythes of solid brick with plaster applied more or less directly to the inside face. No cavity. Nowhere for a wire or a pipe. No insulation, because none was ever installed.
So the moment you want a receptacle on that wall, an under-cabinet light, a range hood vented outside, or a tap at a sink under the window, we build a wall in front of the wall — strapping or studs, insulation, vapour control, drywall, finishing.
It also costs you room. Furring that wall out takes two to four inches off the width. In a twenty-foot semi that is the difference between a 24-inch counter run and a 21-inch one, and it has to be decided at design, not at framing.
2. Plaster and lath is a different job from drywall
Wood lath nailed to studs, a scratch coat, a brown coat, a finish coat, and a hundred years of dust behind it. Slower to remove, far heavier, and it fills bins. It needs containment so the rest of the house stays liveable, and it regularly turns up a filled-in doorway or an old chimney breast that is not on any drawing.
None of that is unusual. All of it is time, and time is most of a renovation budget.
3. The floor slopes, and cabinets do not
An inch and a half of fall across a kitchen is ordinary here. It is not a defect so much as a condition.
Cabinets have to sit level or the doors will not line up and the counters will not seam. So every run is shimmed and scribed, toe kicks are cut to a floor that is not flat, counters are templated from the installed boxes rather than the drawing, and tall cabinets and end panels are scribed to walls that are not plumb either.
That is careful carpentry, it takes longer than the same work in a new build, and it is the part clients notice most when it is done properly.
4. The drain is cast iron, and the stack sets your layout
Move a sink and you are into the drain. In these houses that is cast iron, occasionally lead. You cannot strap a plastic branch onto it and carry on — tying in means cutting the pipe, supporting the stack while you do it, and transitioning properly. It is inspected.
The consequence is a design one: the stack is often the most fixed point in the room. Sometimes the best kitchen respects where the drain already is. Sometimes it is worth real money to move it. Knowing which, before the layout is drawn, is worth more than any finish decision you will make.
5. The wiring comes due in the kitchen first
A kitchen is the most electrically demanding room in the house. Counter receptacles, dedicated circuits and GFCI protection are required and inspected through the Electrical Safety Authority. Knob-and-tube has no ground. Older cloth-sheathed two-wire has no ground. Neither will carry it.
So a kitchen here often includes rewiring past the kitchen, and sometimes a service upgrade — a 60-amp or 100-amp panel with no spare capacity will not take an induction range plus a dishwasher plus a microwave plus lighting circuits.
You do not discover this at rough-in. You discover it by looking at the panel in the basement before anyone writes a number down.
6. Taking the wall out is a structural question
In a masonry structure the load path is not what it is in a stud-framed house, and “is this wall load-bearing?” is the wrong question. The right one is where does the load go once this wall is not there, and what is underneath that point?
That is an engineered answer and it needs a permit. More on opening up older Toronto homes and on the Toronto permit process as it really runs.
Woodsmith Insight: People assume the expensive part of an open kitchen is the beam. Usually it is not — it is what the beam lands on, and what is under that, two floors down. On a house with a brick foundation that occasionally becomes a foundation conversation. Have it before you fall in love with a drawing.
Square footage is a poor predictor
An eight-by-ten kitchen with a wall removed and a relocated sink costs more than a twelve-by-fourteen where nothing moves. The condition of the house and what is behind the walls matters far more than the size of the room — the same argument we make in our century home pricing guide.
Small kitchens are where design earns its money. I wrote four rules for small kitchen design for Canadian Contractor, and the one that matters most in these houses is the second: move past the classic work triangle. The triangle assumes a room you can arrange freely. In a small, out-of-square kitchen with a fixed stack and one window, you are solving for traffic flow, sightlines, symmetry and where a person actually stands.
Try the numbers
The calculator asks the questions that move the number in a century home — the year the house was built, what your panel looks like, whether the walls are plaster, whether the floor slopes, whether the drain stack in the basement is black metal. If you tell it a wall is coming out, it prices the main-floor scope instead.
It gives you a range, with HST and contingency shown separately. It is a planning model built from our completed East-end projects. It is not a quote, and it cannot see behind your walls.
East Toronto Kitchen Cost Estimator
Built from Woodsmith Construction's completed East Toronto projects. A planning range, not a quote.
A planning model based on our completed East Toronto projects. Not a quote, and it cannot see behind your walls. Shown before HST, with HST and contingency listed separately.
What to check before you call anyone
Look at your panel. Basement. Fuse box or breakers, and what is the number on the main? If it is 60, or 100 with no free slots, that is a real line item and it belongs in the budget on day one.
Decide early whether the layout moves. Plumbing, electrical, permits, schedule and cost all follow from that one decision. Change it at design and it is a conversation. Change it at rough-in and it is a change order.
Decide whether a wall is coming out, because that is what moves you from a kitchen to a main floor.
Hold your contingency separately. Ten to fifteen per cent on a house this age.
If you are planning a kitchen in an East-end century home and you want a real number, talk to us. We will look at the panel, the stack and the floor before we say anything about cabinets.
Frequently asked questions
In an East-Toronto century home, $75,000 to $150,000+ before HST. Where you land depends mostly on whether the layout moves, whether a wall comes out, and cabinetry — stock versus custom millwork can double that line. Add 13% HST and hold a 10–15% contingency.
Because at that point it is usually not just a kitchen. Once a wall comes out, or the wiring and flooring carry into the rest of the floor, it is a kitchen and main floor project, which we price separately at $80,000 to $225,000 — a different scope, not simply a bigger version of the same one.
Less than a large one with identical scope, but far less than people expect. An eight-by-ten with a wall removed and a relocated sink costs more than a twelve-by-fourteen where nothing moves. Size is one of the weakest predictors of kitchen cost in an older home.
Solid masonry exterior walls with no cavity and no insulation, plaster and lath instead of drywall, ungrounded or knob-and-tube wiring, cast-iron drains, and floors and walls that are not level or plumb. Each adds real work; together they are most of the difference.
Not for a like-for-like replacement with no structural, plumbing or electrical change. You do for removing or altering a wall and for moving plumbing, and electrical is permitted separately through the ESA. Most century-home kitchens involve at least one.
Early wiring with no ground, common in Toronto houses built before about 1950. A kitchen’s counter receptacles, dedicated circuits and GFCI requirements cannot be met on it, so a kitchen here usually means rewiring at least the kitchen and often more, sometimes with a panel or service upgrade.
Usually, but it is a plumbing question before it is a design one. The stack is often the most fixed point in the room, and tying into cast iron properly is real work that gets inspected. Decide it at design.
Because there is nothing in it. Solid brick with plaster on the inside face — no stud cavity, no insulation, nowhere to run a wire or a pipe. To put a receptacle, a light or a vented hood on that wall we build a new insulated wall in front of it, which costs two to four inches of room width and has to be decided at design. Because an insulated wall makes the old brick behind it colder, it is detailed for moisture, not just framed. More in our guide to insulating an old brick house.
Longer than the same kitchen in a newer house. Demolition and remediation are slower, the rewiring and drain work are real, and then every run is shimmed and scribed to a floor and walls that are not true. Permits and any structural review sit on top.
No. Our ranges are before HST, which is 13% — $14,300 on a $110,000 kitchen.
Only if you would like us to specify and supply them. Either way the models need choosing before cabinets are ordered, because they affect the millwork, the electrical and the venting.